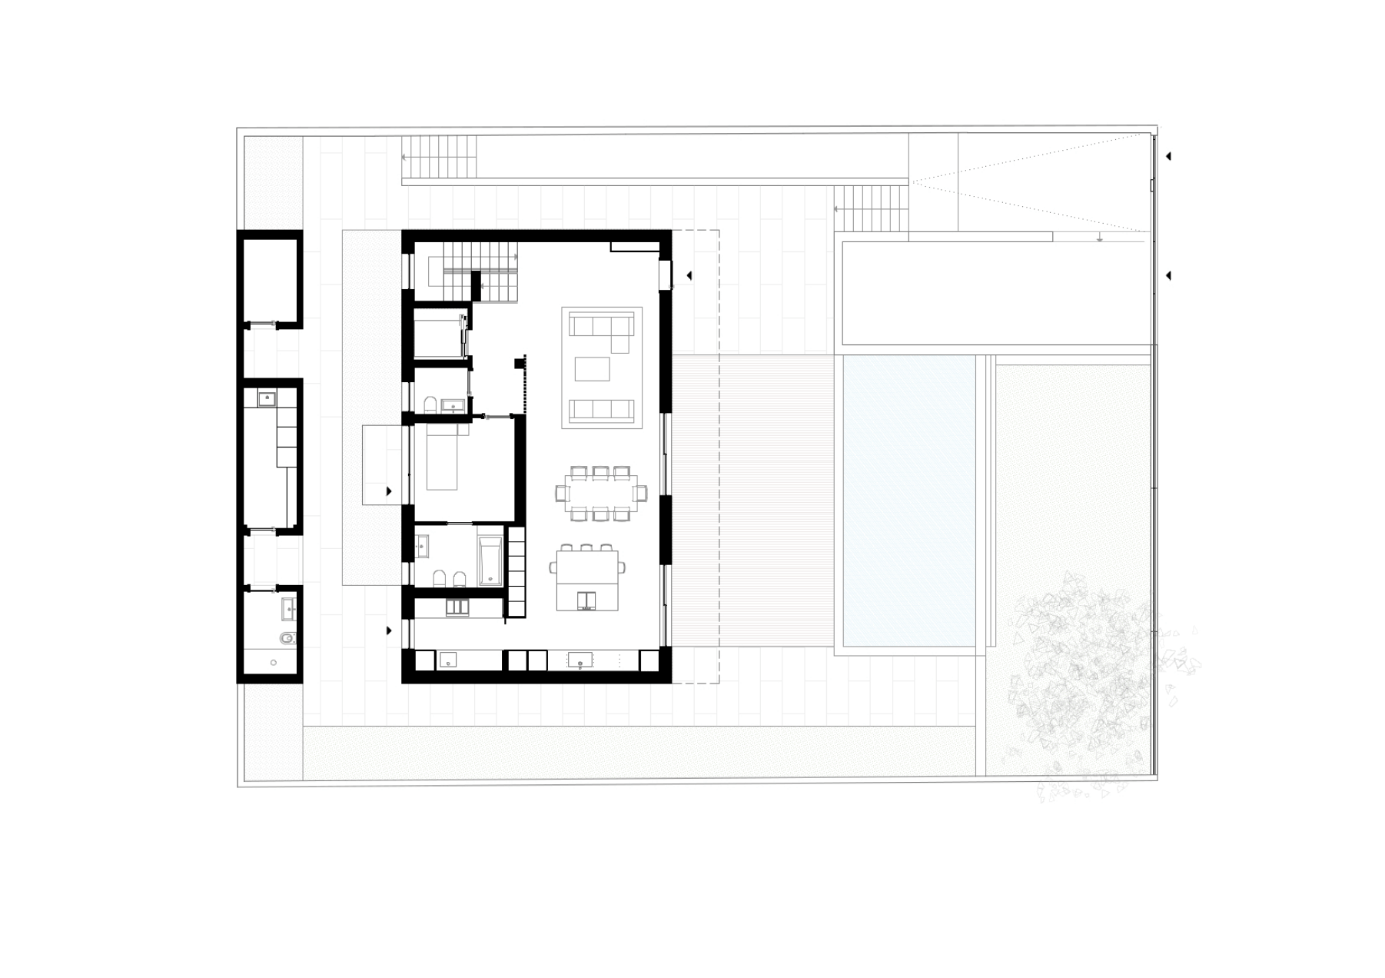
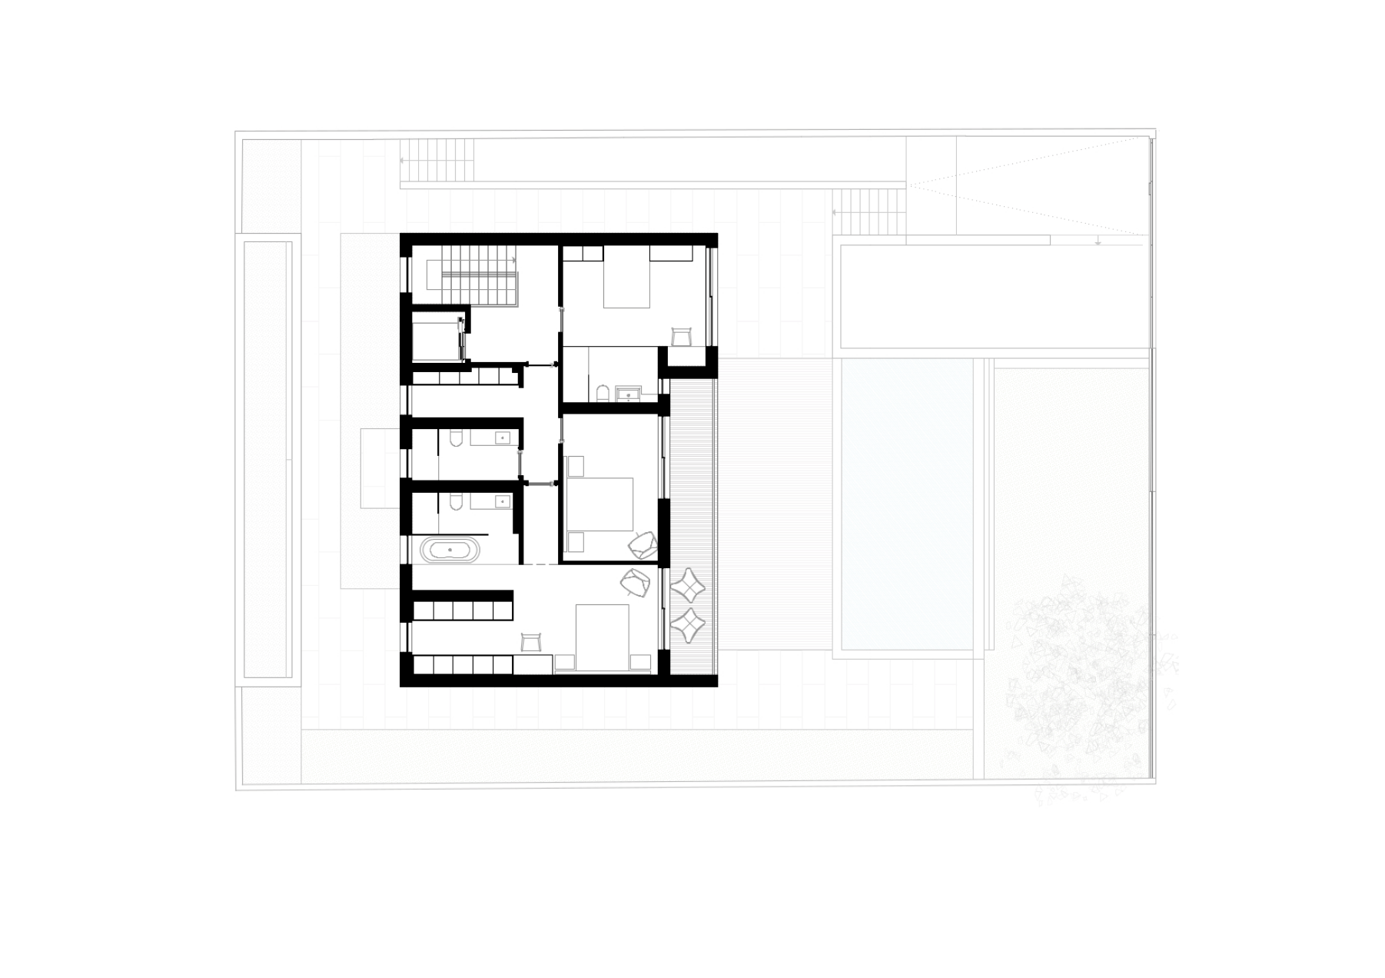
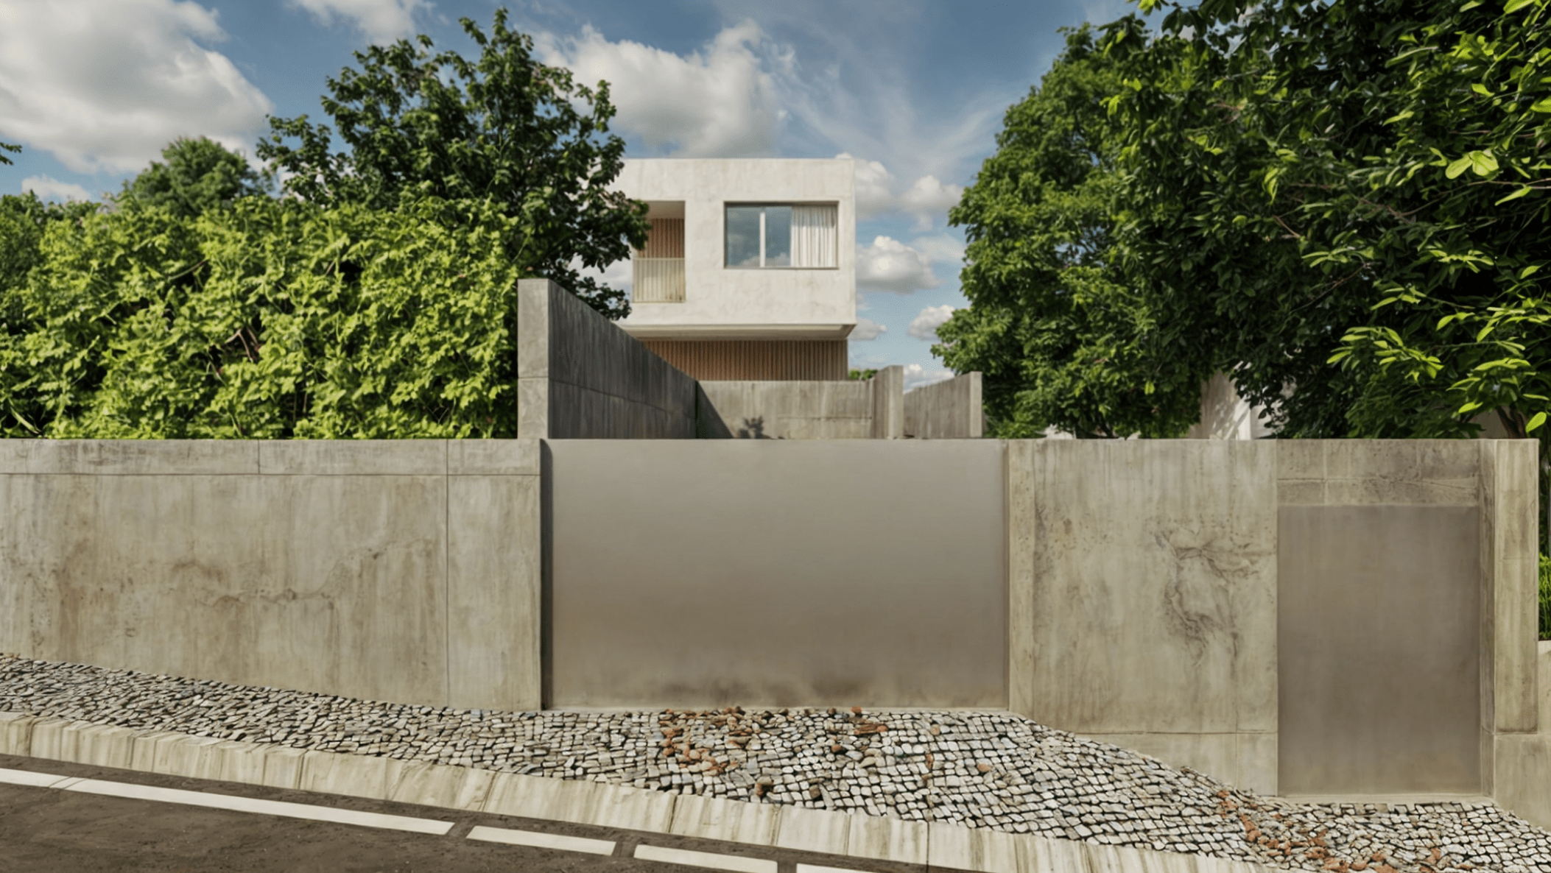
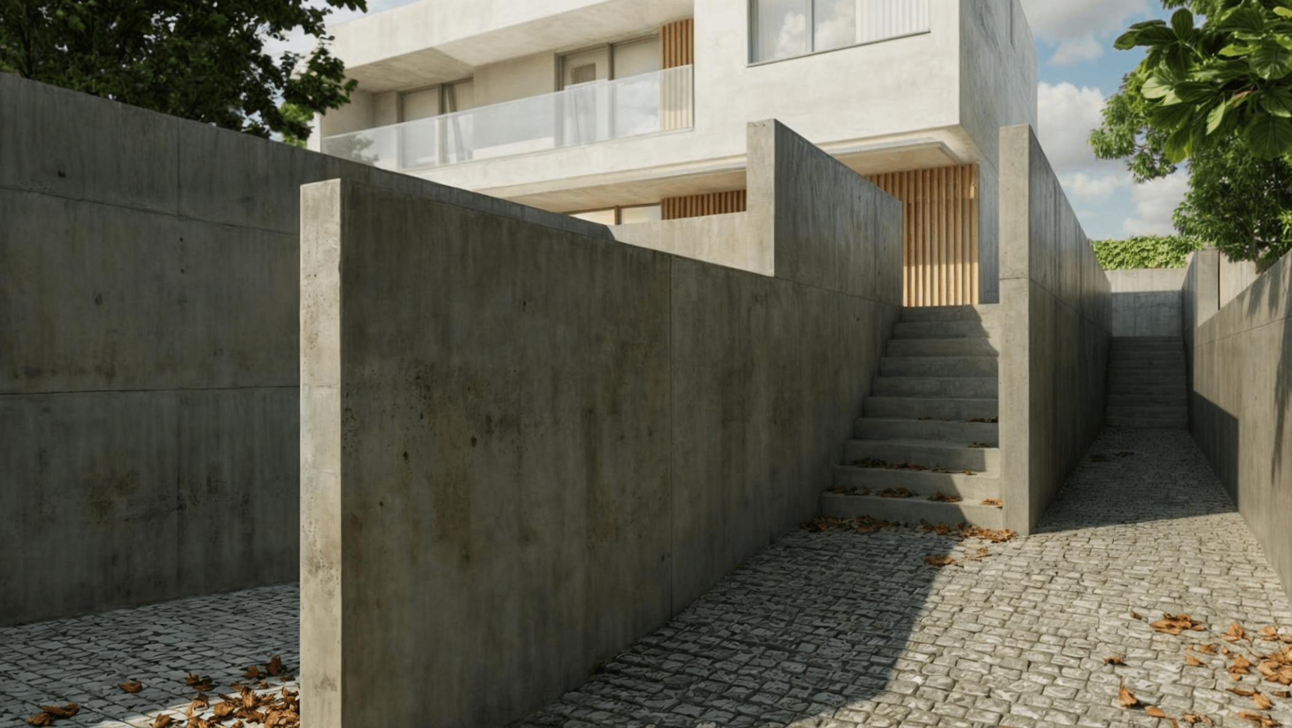
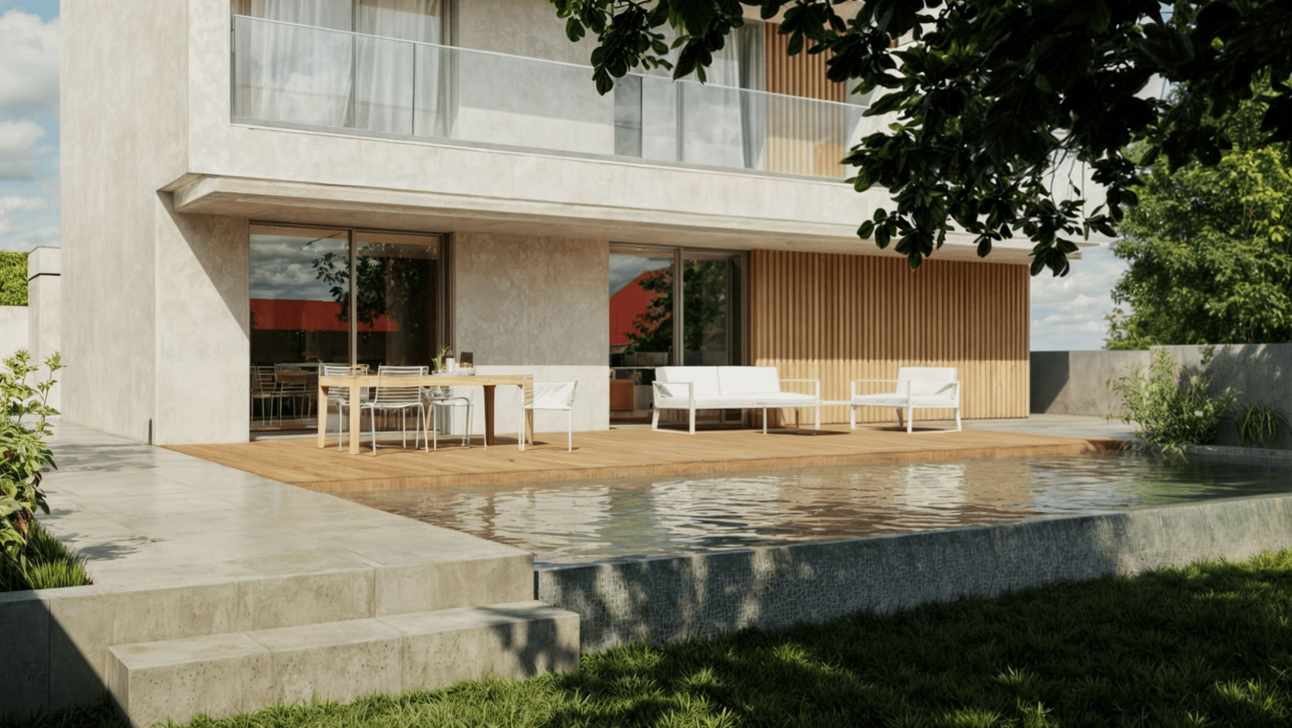
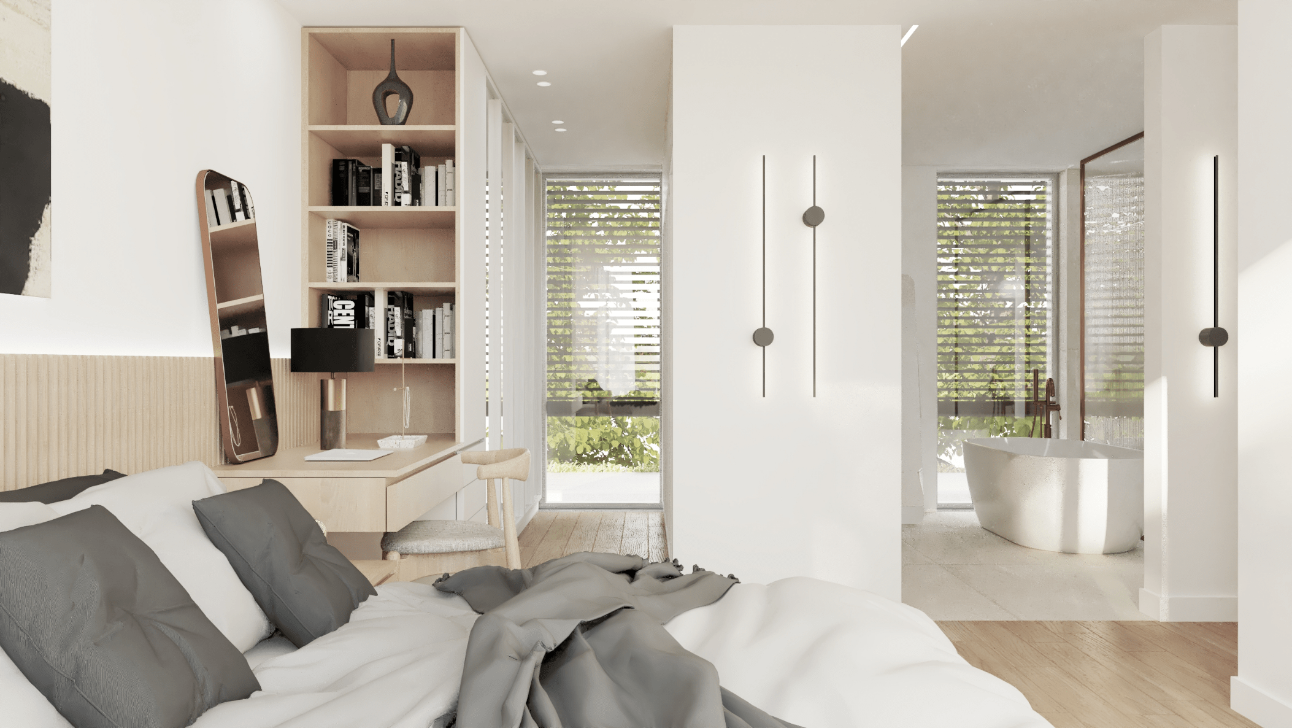
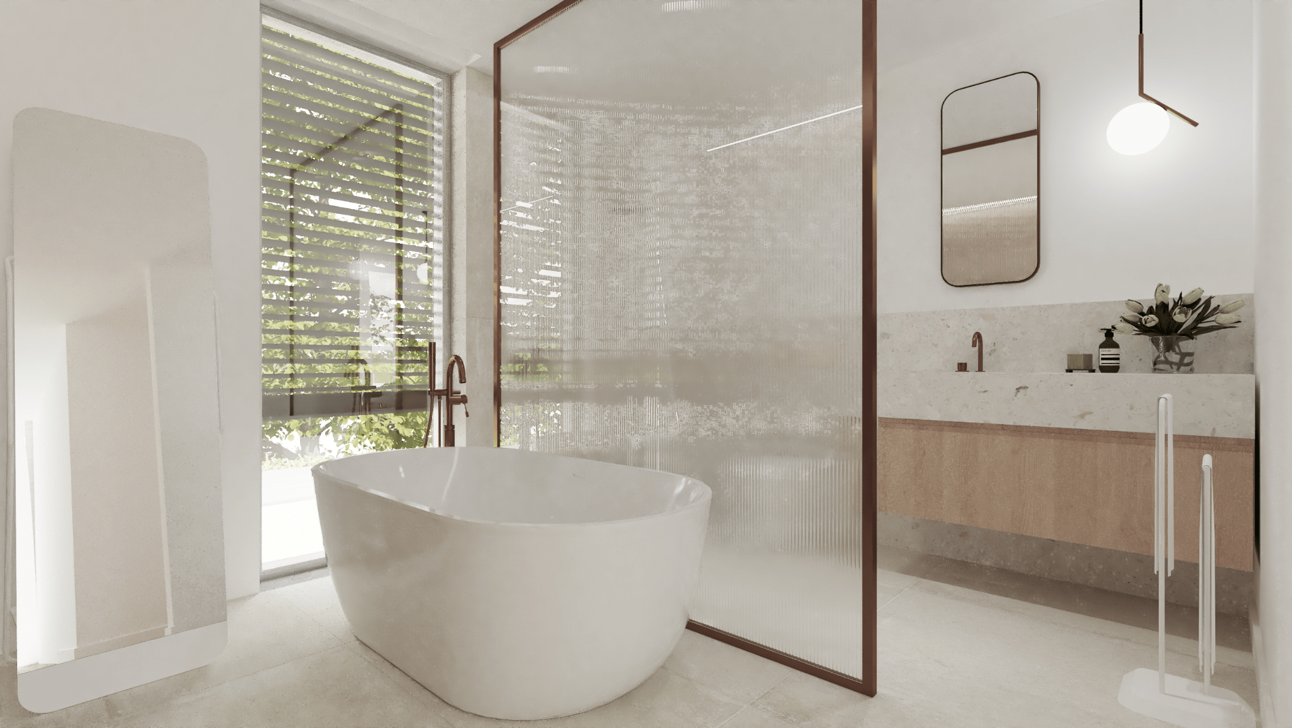
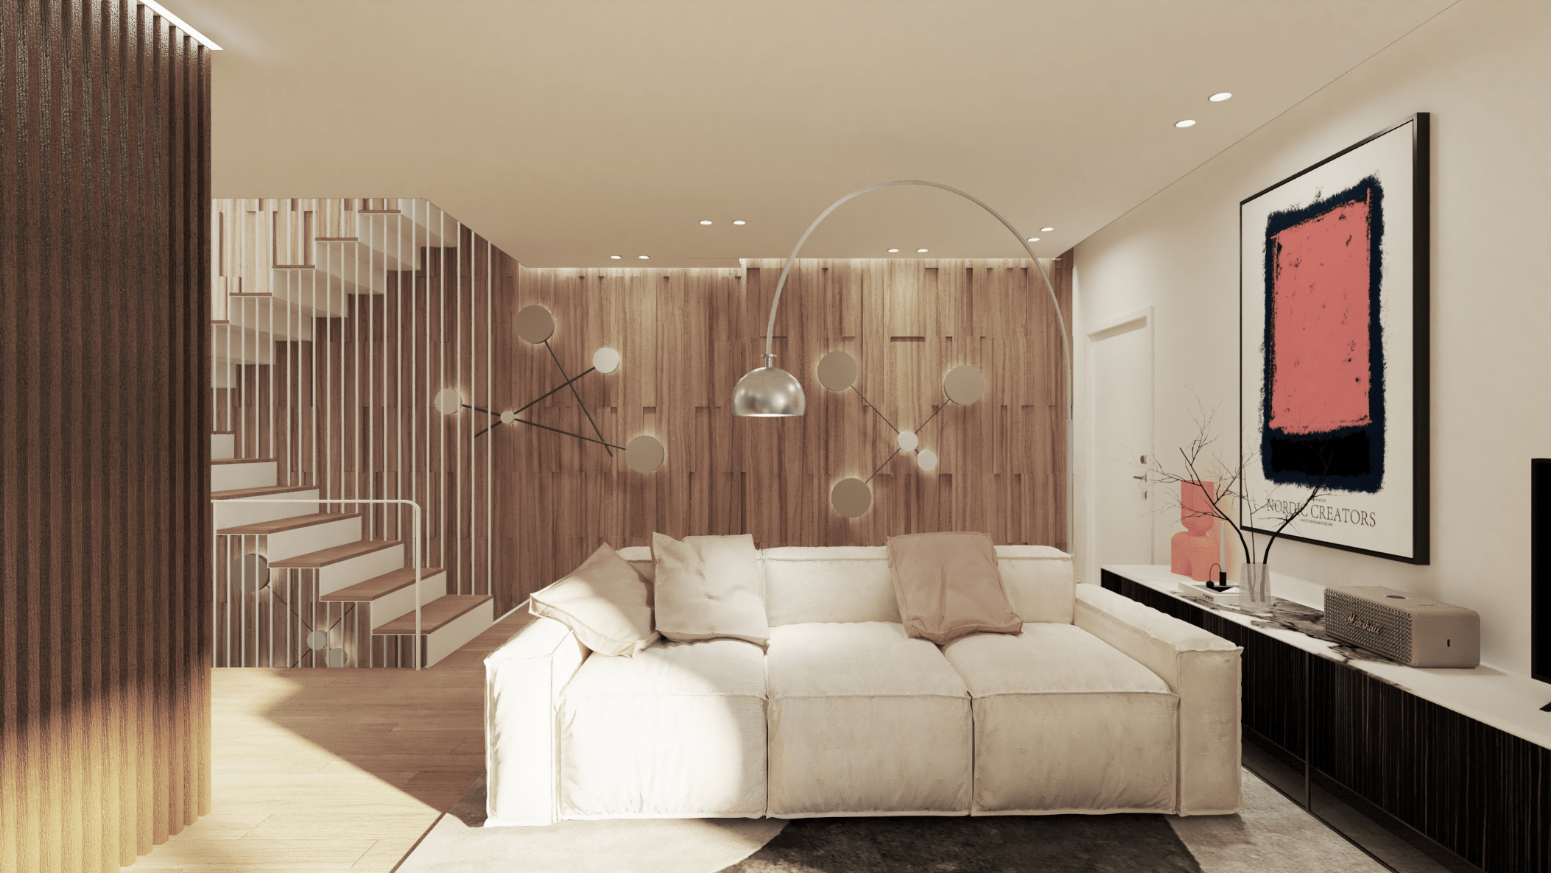
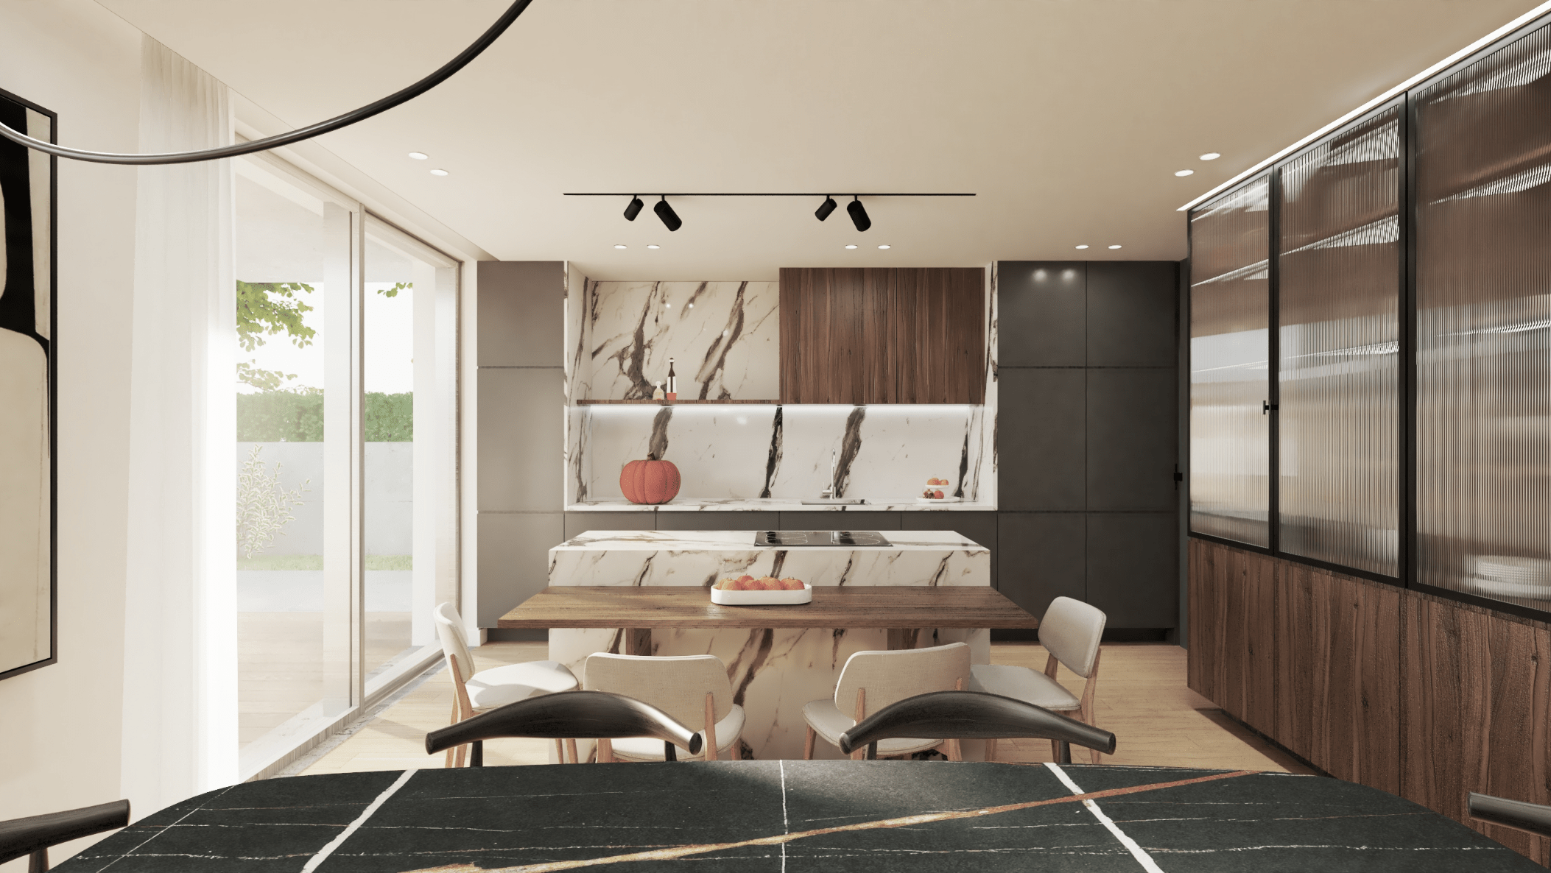
The four-bedroom home combines innovation and functionality. The discreet entrance blends into wooden slats, while the south-facing living area is bathed in natural light. A rear cluster of rooms ensures privacy, and a striking staircase adds dynamism to the interior. Upstairs, three suites—two with walk-in closets—offer comfort and privacy, complemented by a shared balcony providing natural light and unobstructed views. This villa exemplifies contemporary architecture, balancing functionality, aesthetics, and harmony with its surroundings.
Odivelas House
Odivelas, Portugal
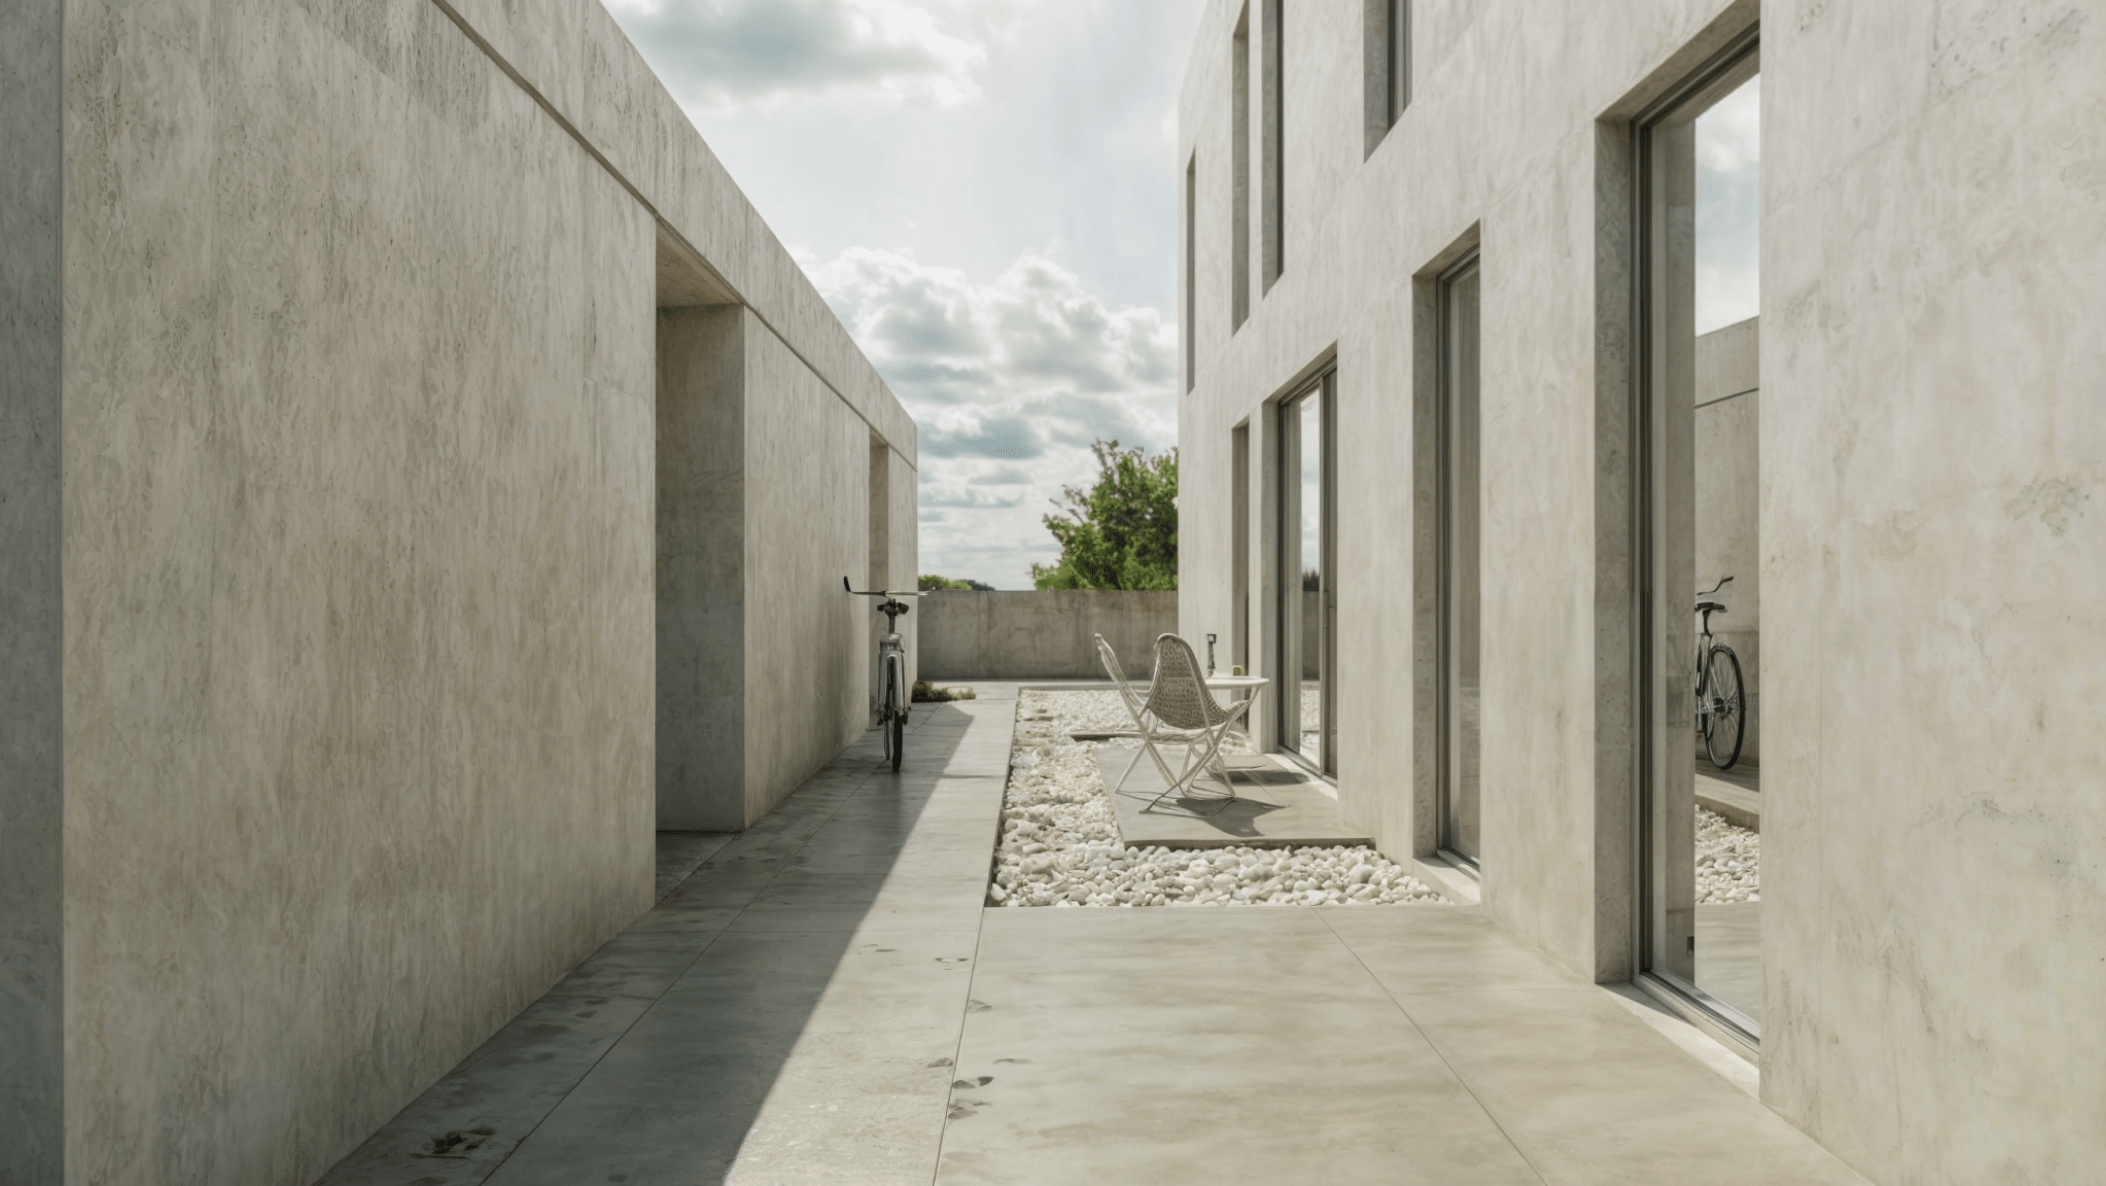
Set within a residential development in Odivelas, this minimalist volumetric villa stands out for its intelligent adaptation to the steeply sloping terrain. The elevated ground level not only harmoniously integrates the building with the street front but also provides the home with a privileged view of its surroundings. The outdoor living area, located at the front of the plot, invites relaxation and contemplation, featuring a swimming pool and garden directly connected to the kitchen and living room, offering a lifestyle closer to nature.
- Location Odivelas, Portugal
- Type Residential
- Year 2022
- Area 221.02 m2
- Client Private
- Status In progress