Moradia Papoilas
Estoril, Portugal
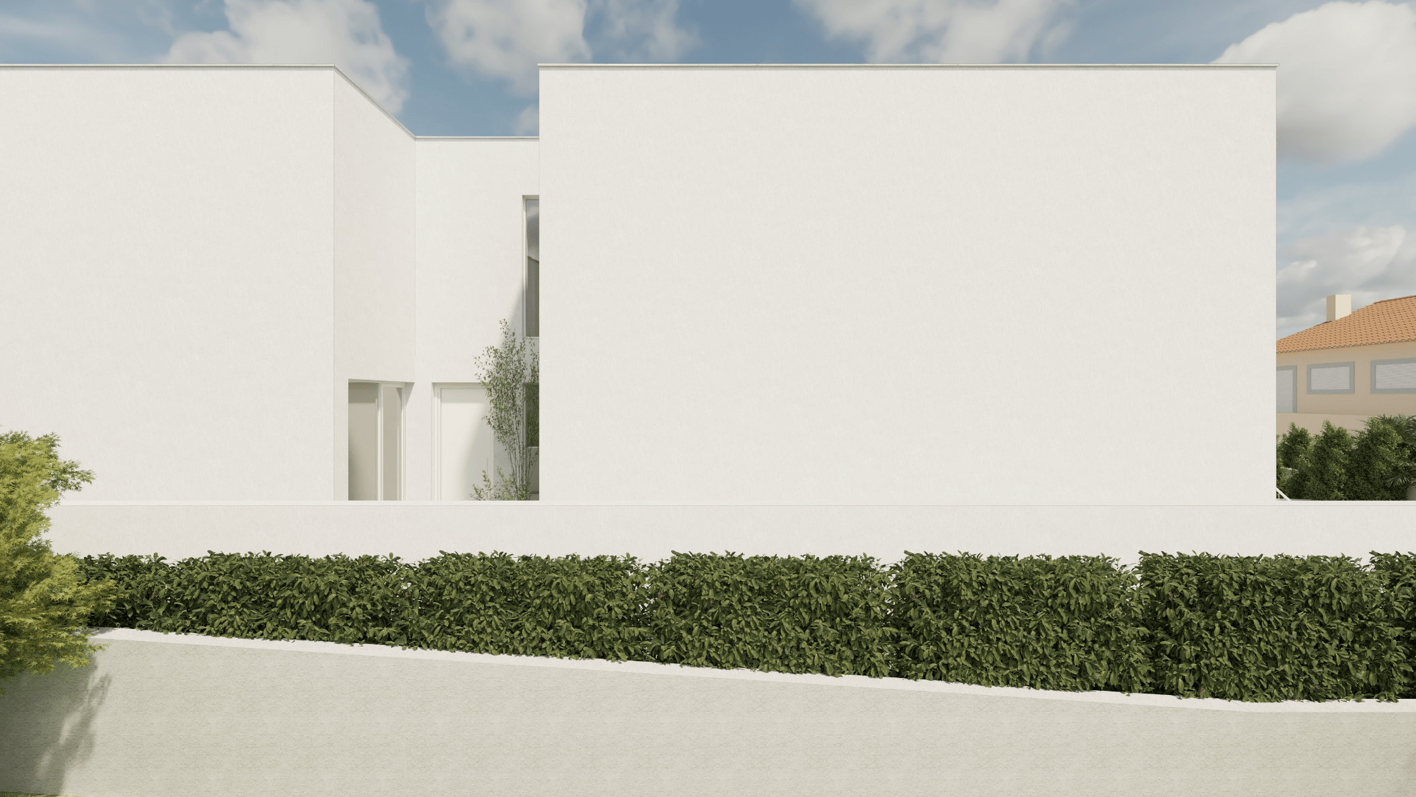
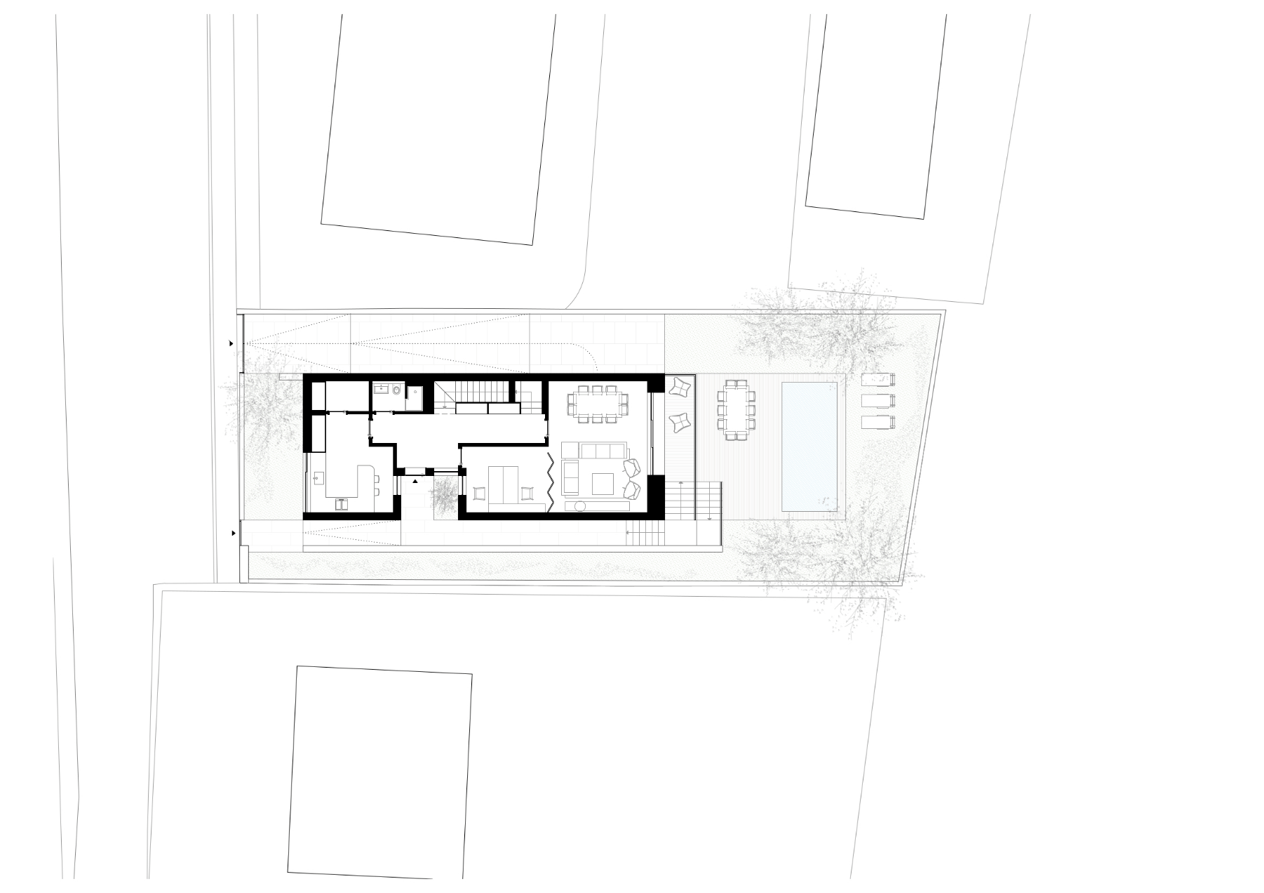
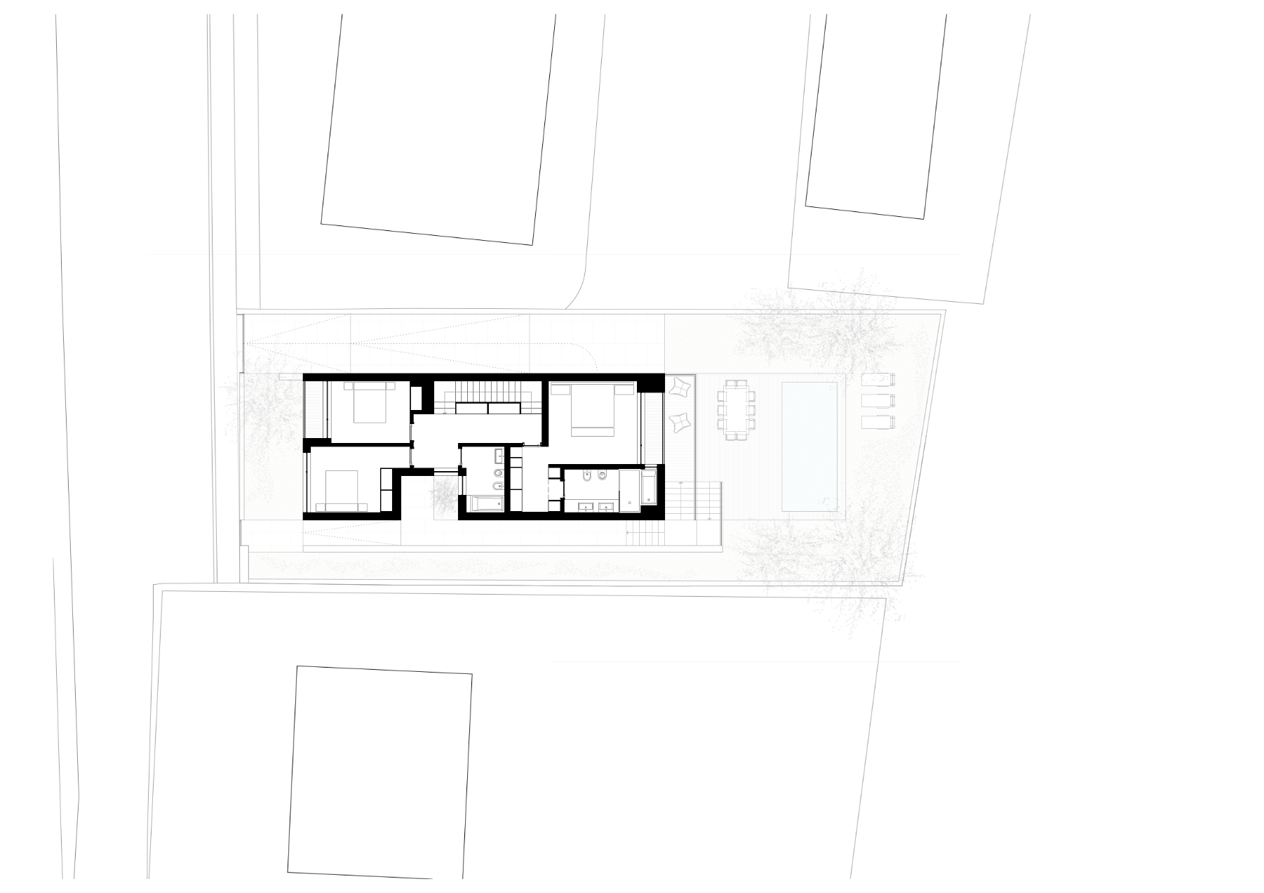
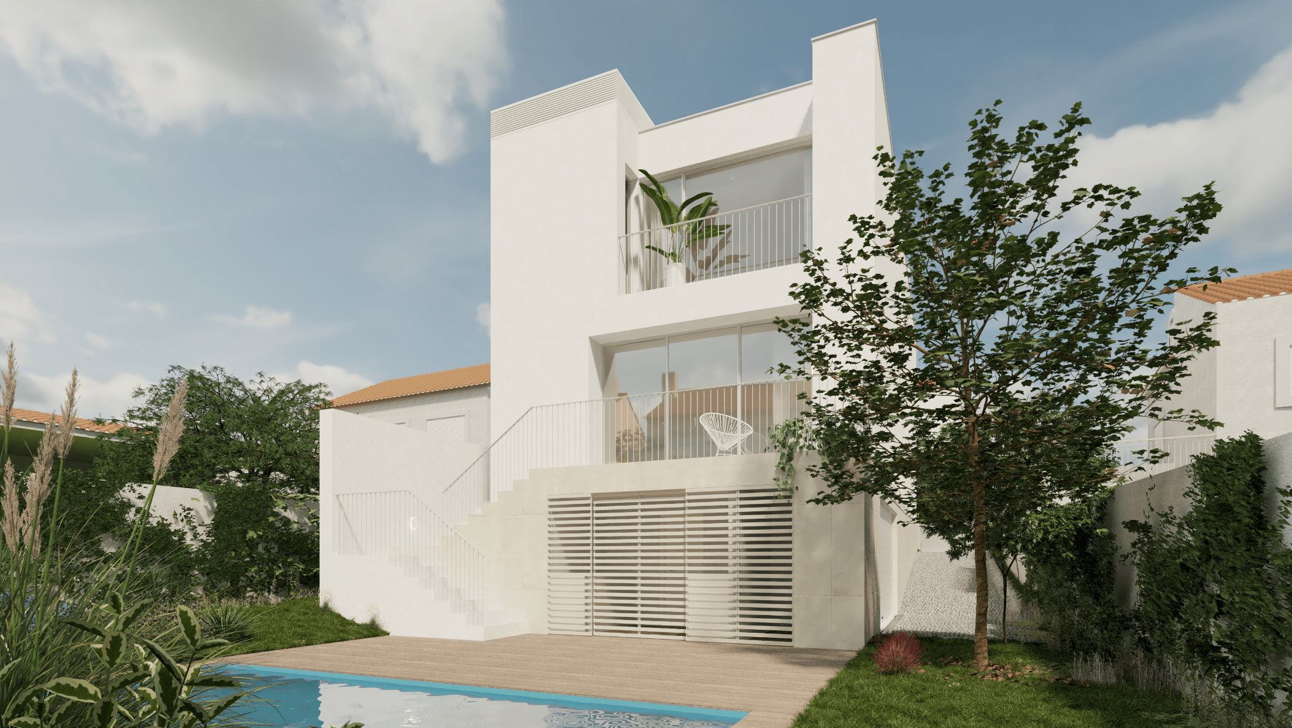
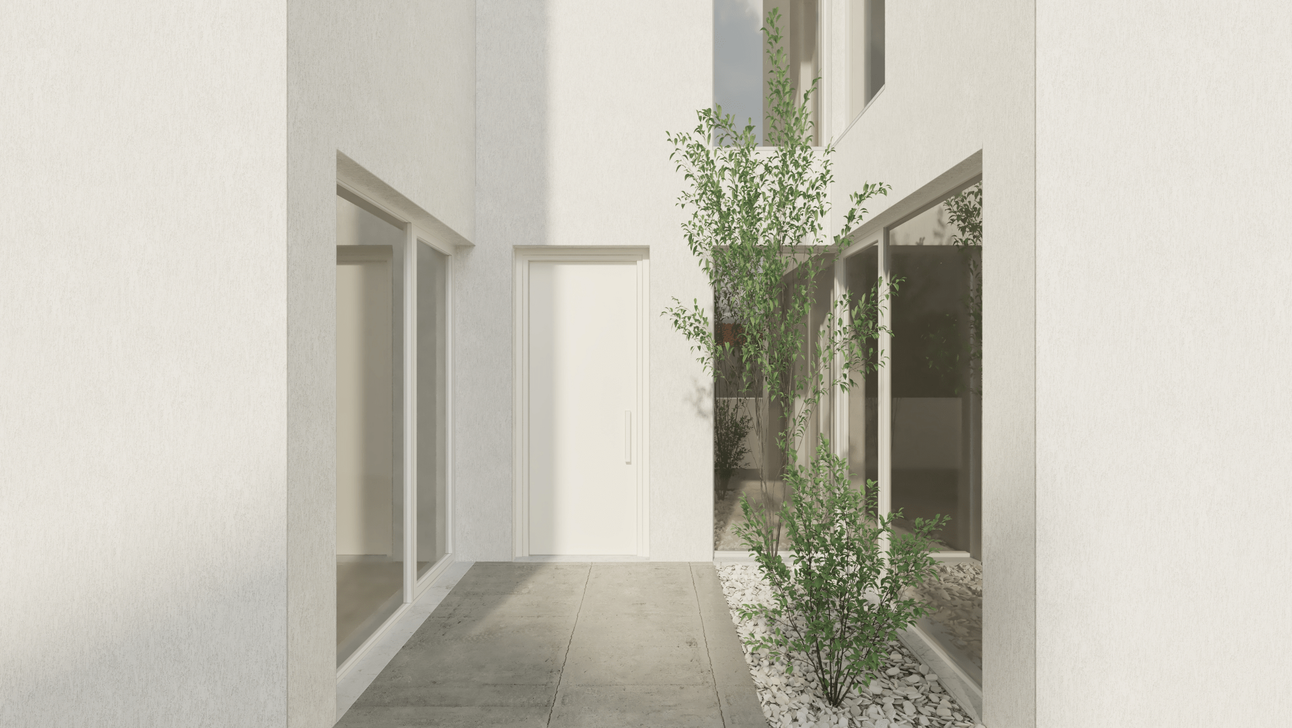
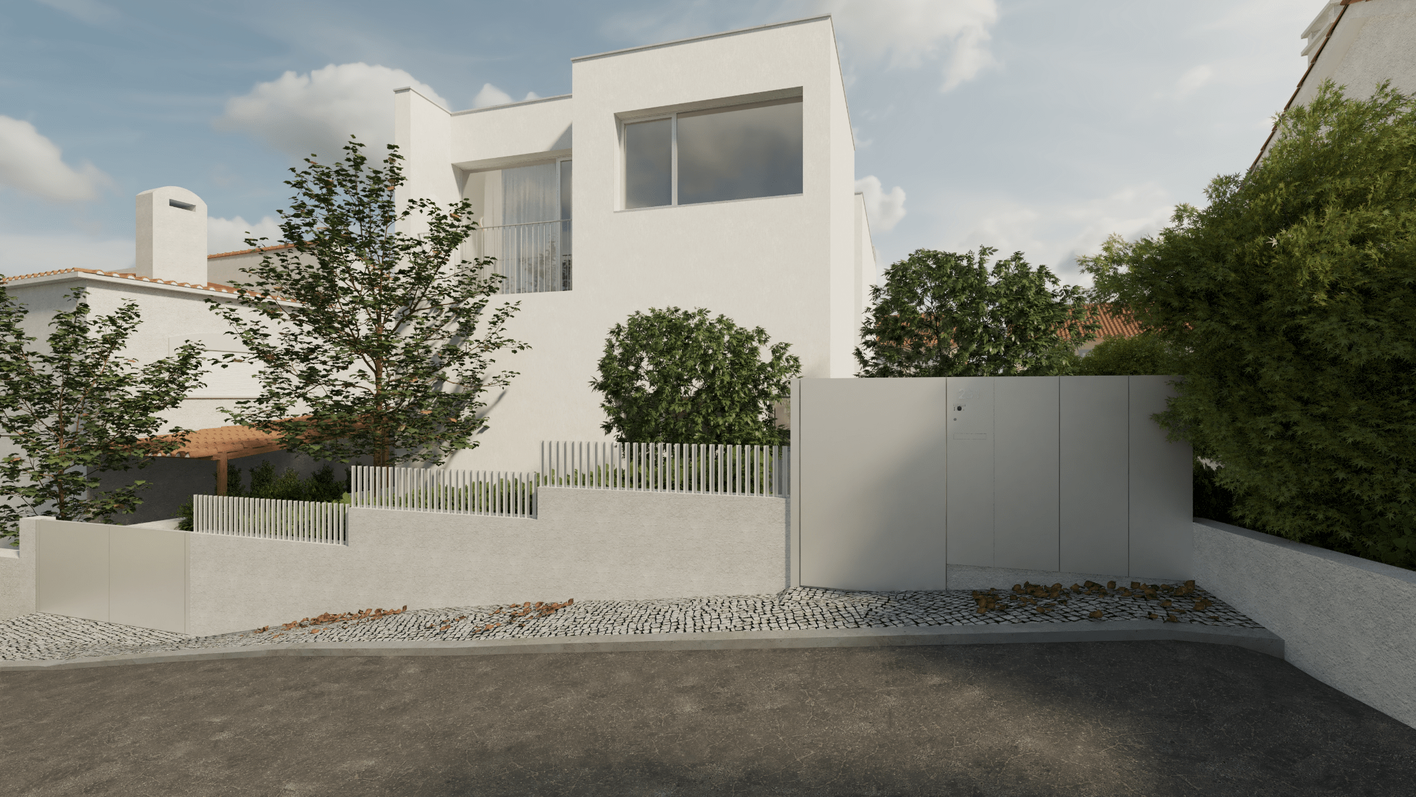
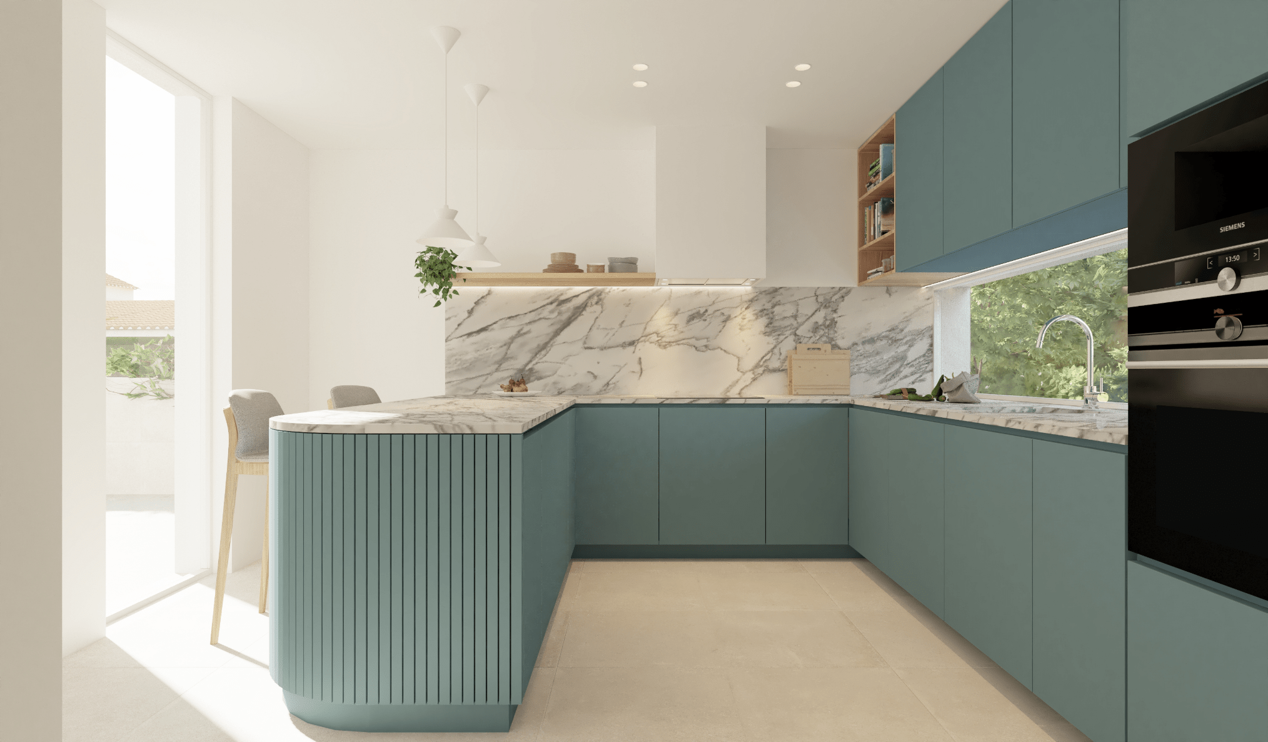
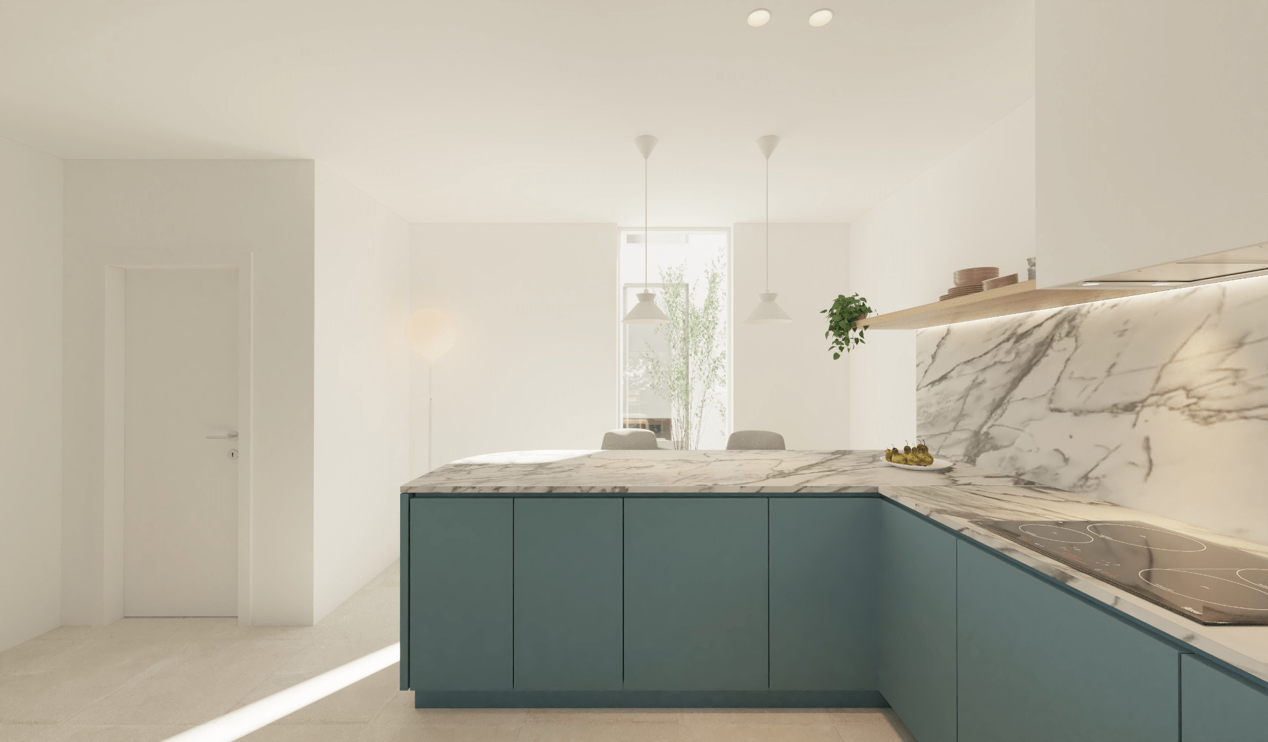
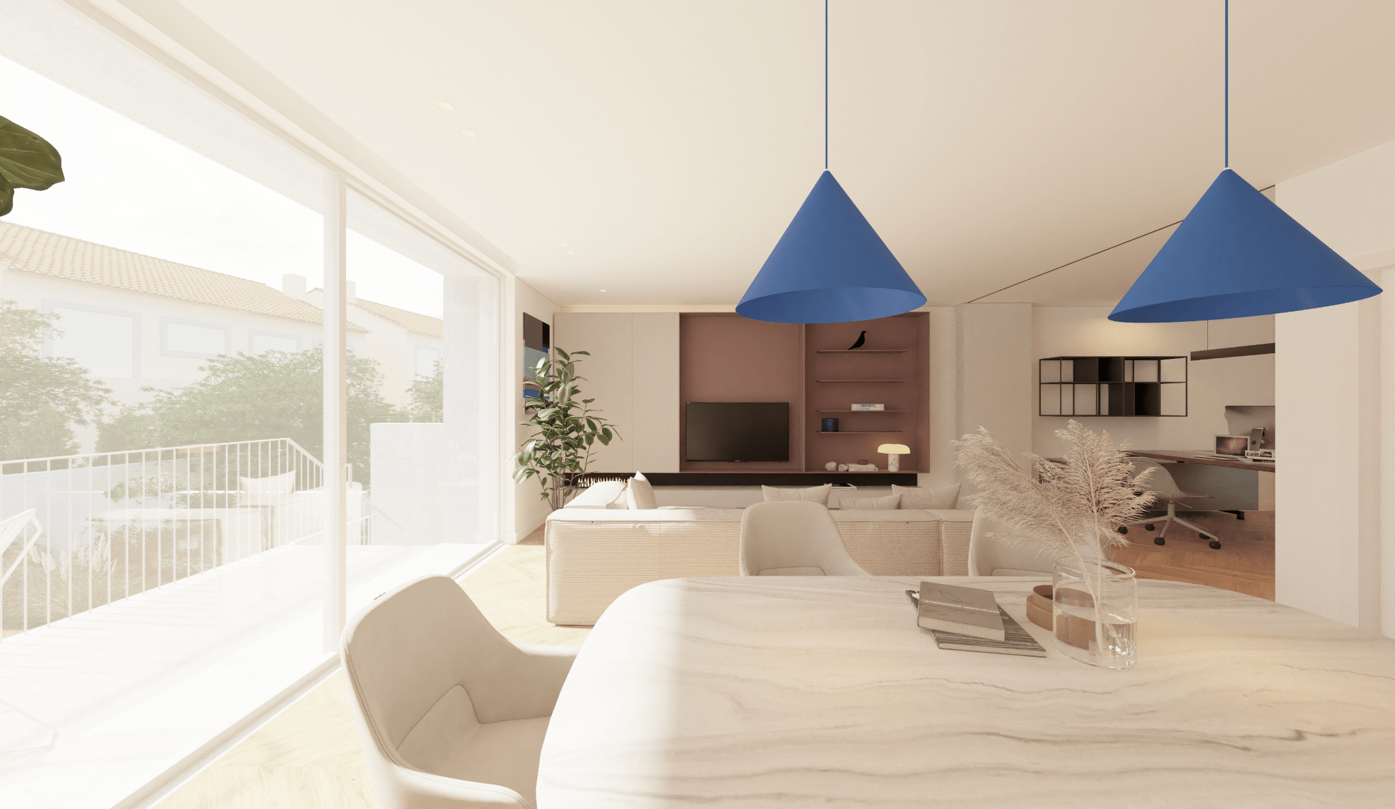
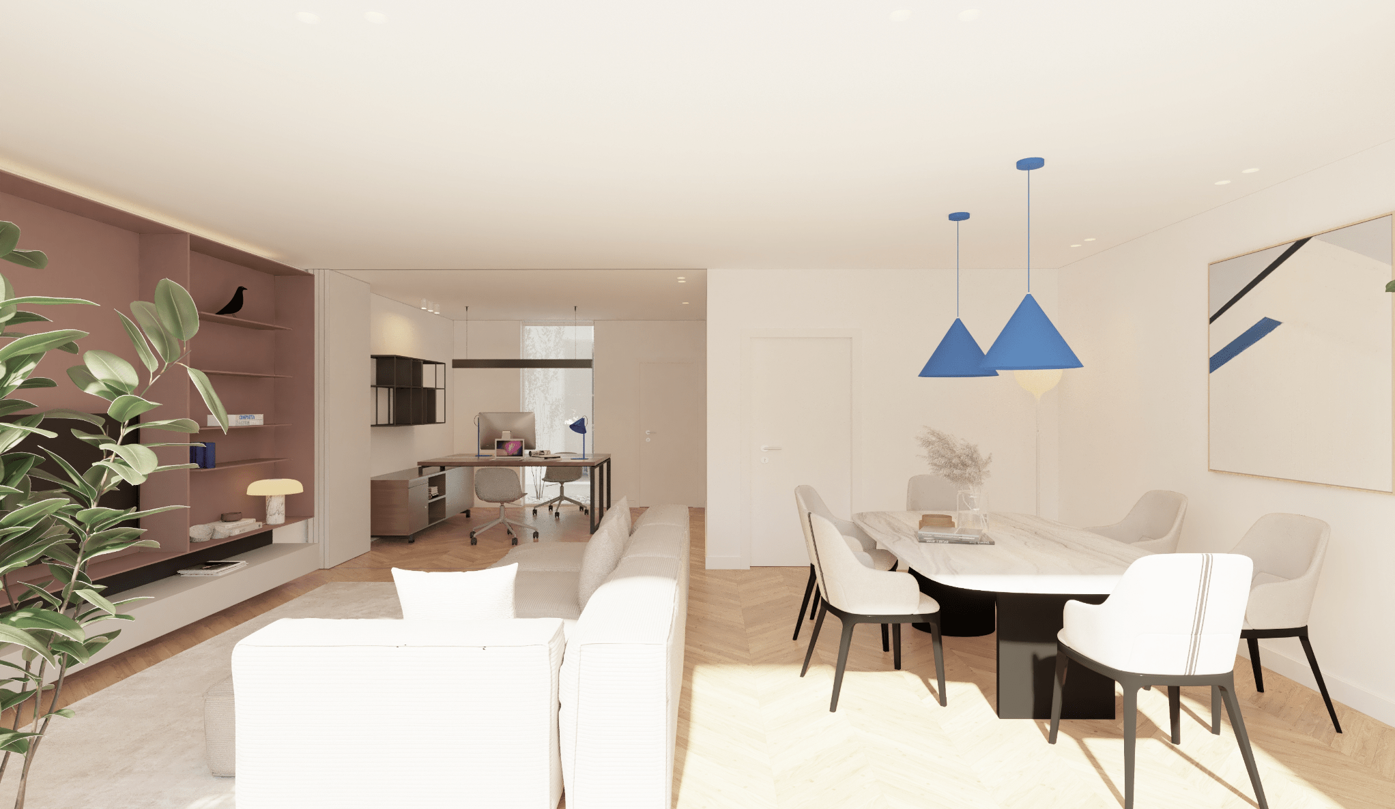
This contemporary single-family residence seamlessly blends modern design with regulatory compliance, resulting in a unique architectural work that integrates naturally with its surroundings. The simple, elegant structure features a lateral entrance and is spread over two floors. The social floor includes a versatile office that can connect to the living area, balancing privacy and family life. Upstairs, balconies enhance the façade’s visual appeal while providing the bedrooms with natural light and scenic views. Outside, three distinct zones — a pedestrian entrance, parking access, and a rear living area with a pool and deck — offer spaces for relaxation and socializing. This Estoril home combines aesthetics and functionality, delivering a refined and exclusive living experience.
- Location Estoril, Portugal
- Type Residential
- Year 2023
- Area 220.05 m2
- Client Private
- Status Under construction