L House
Cascais, Portugal
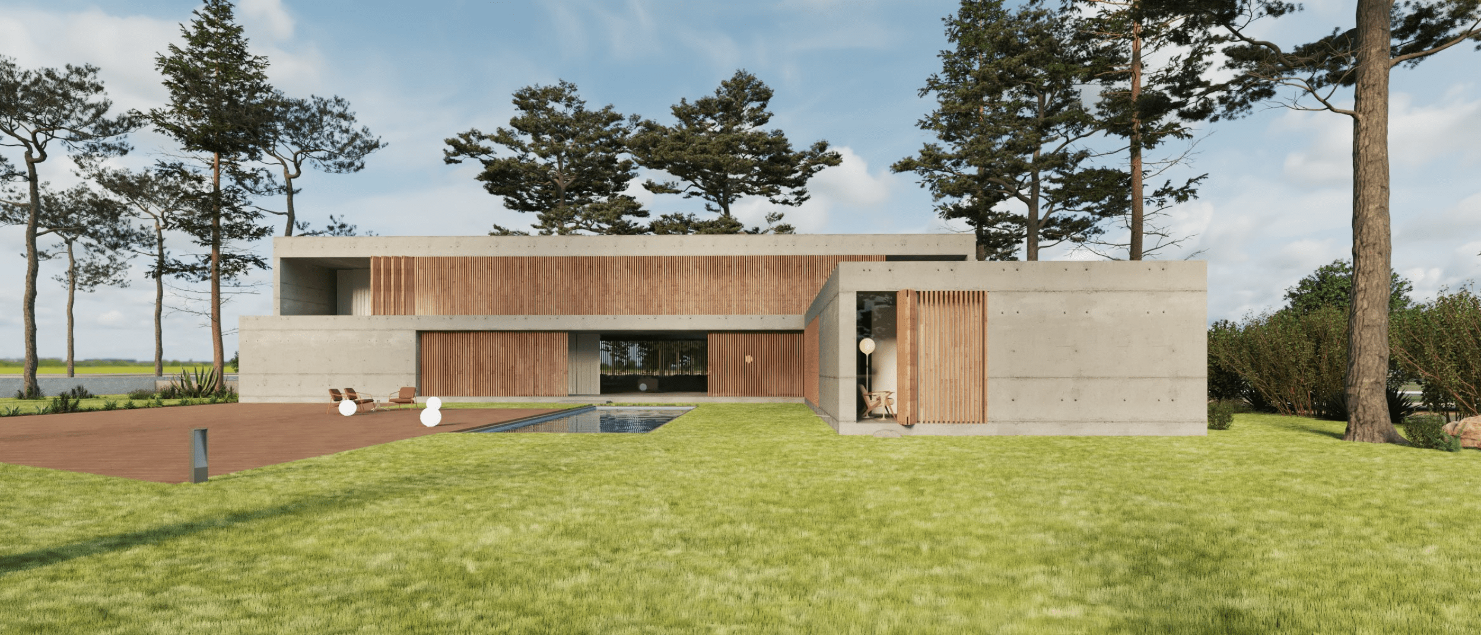
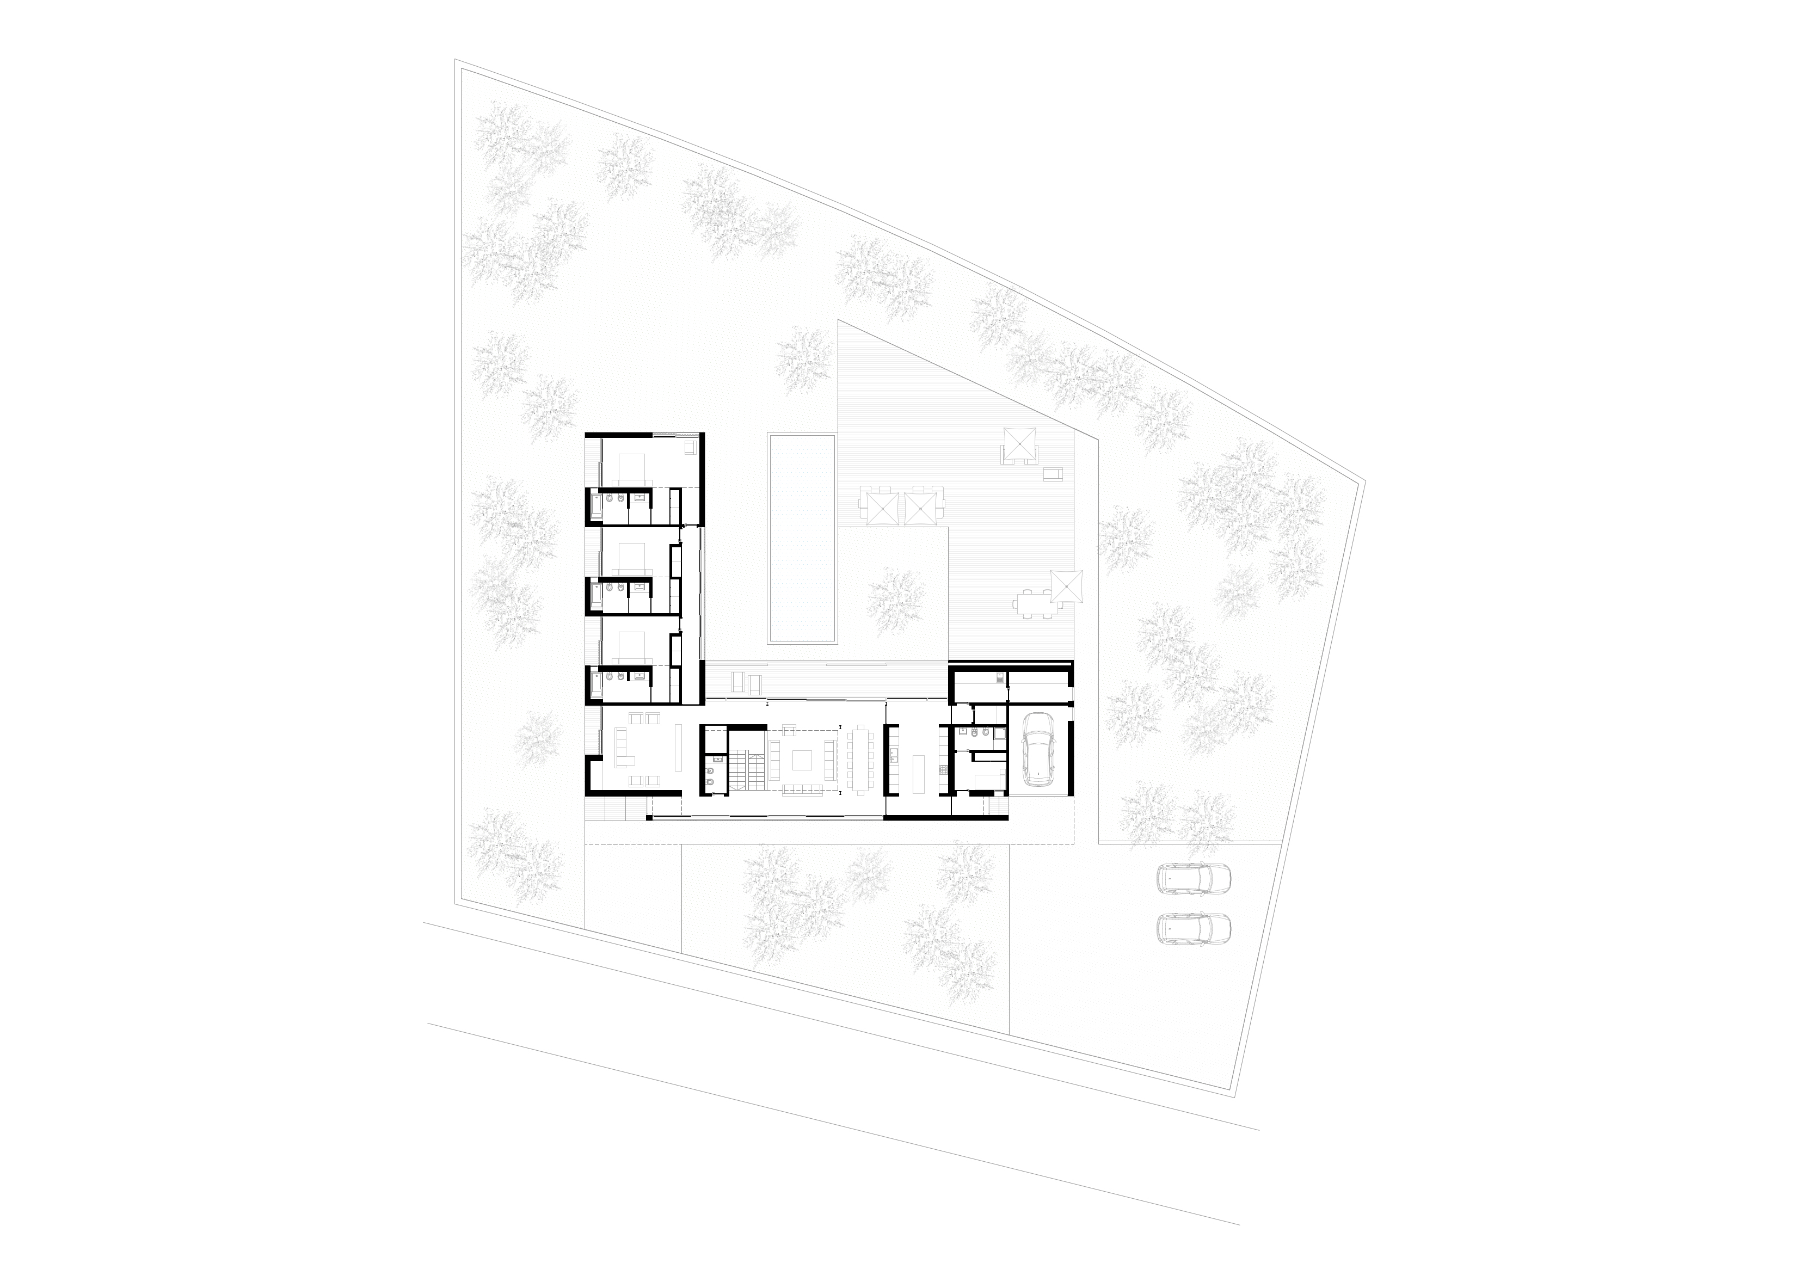
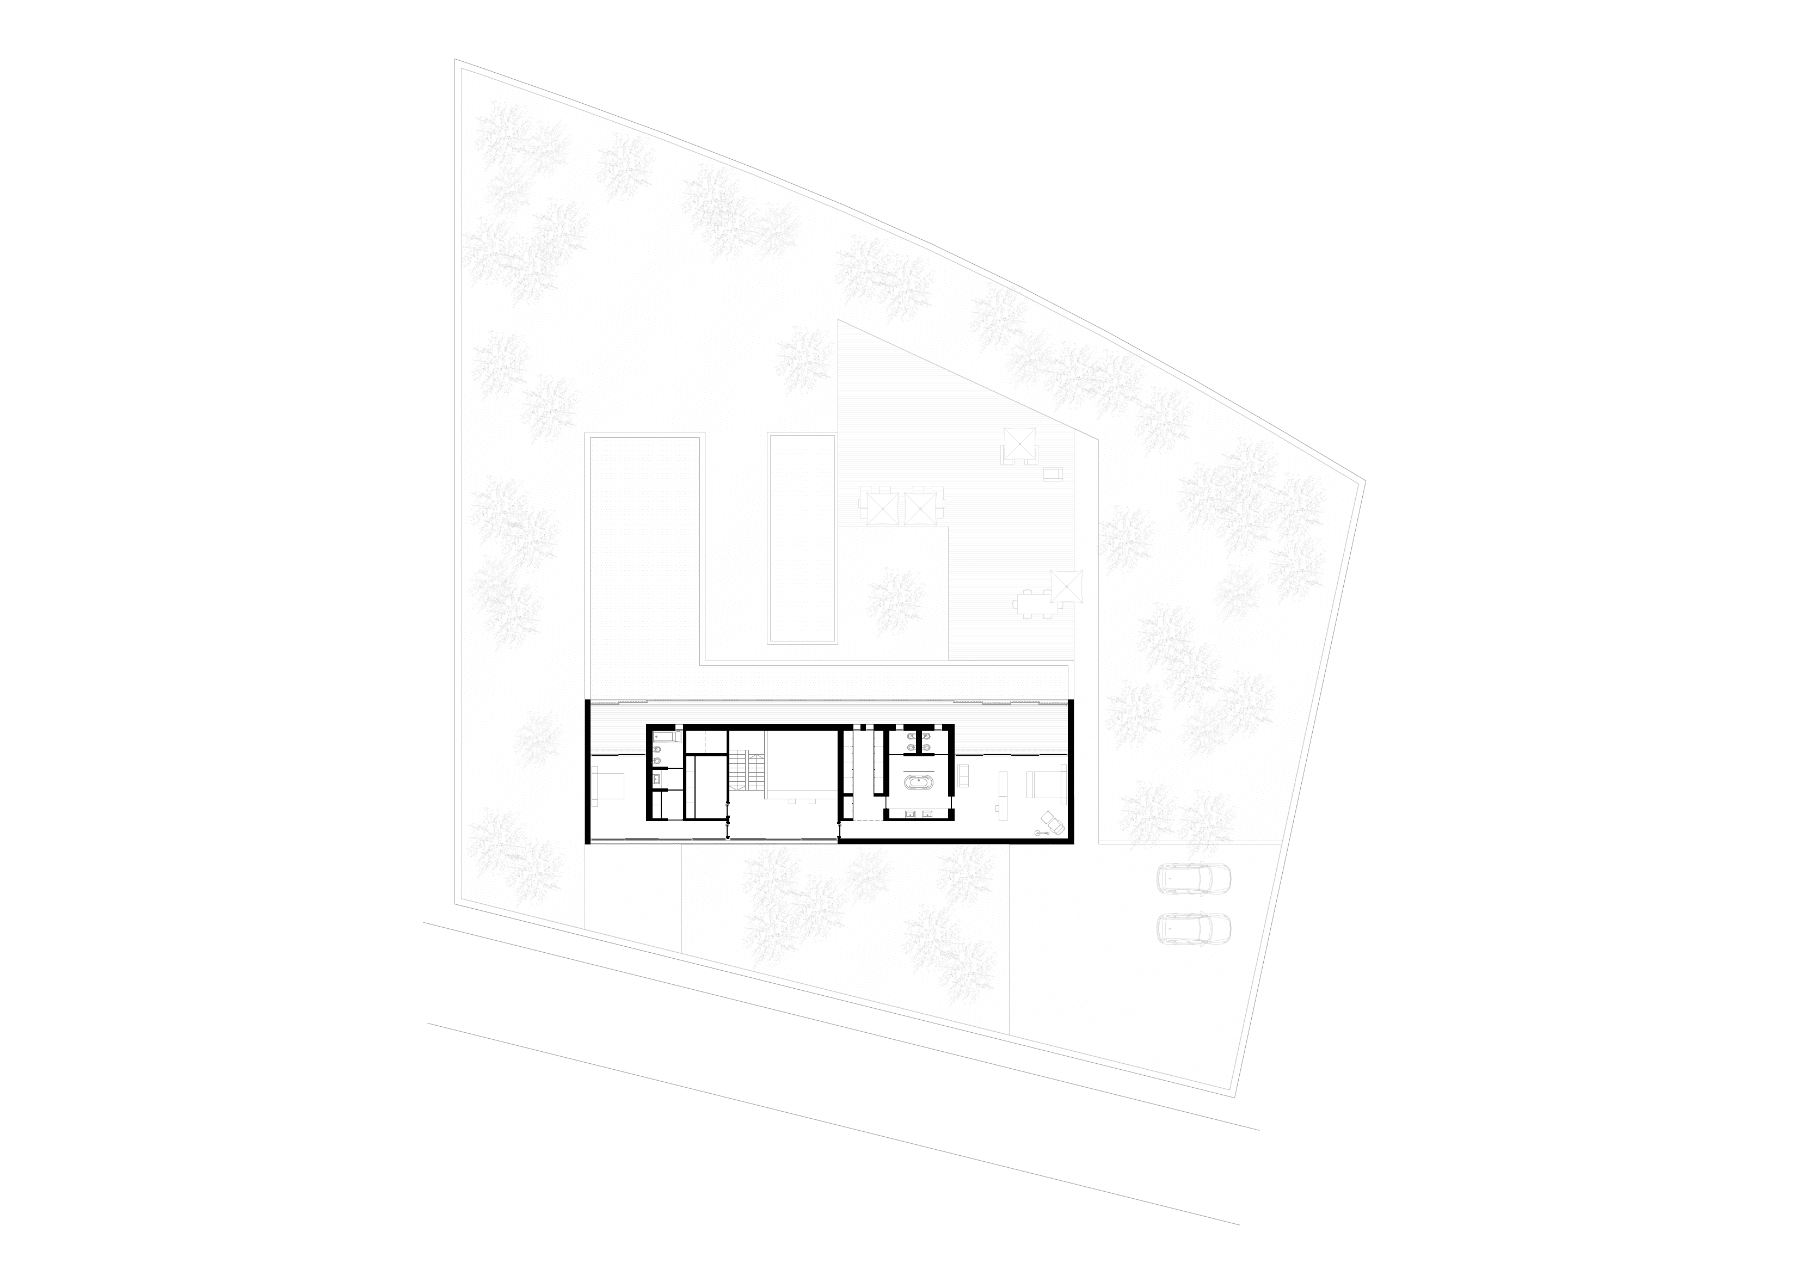
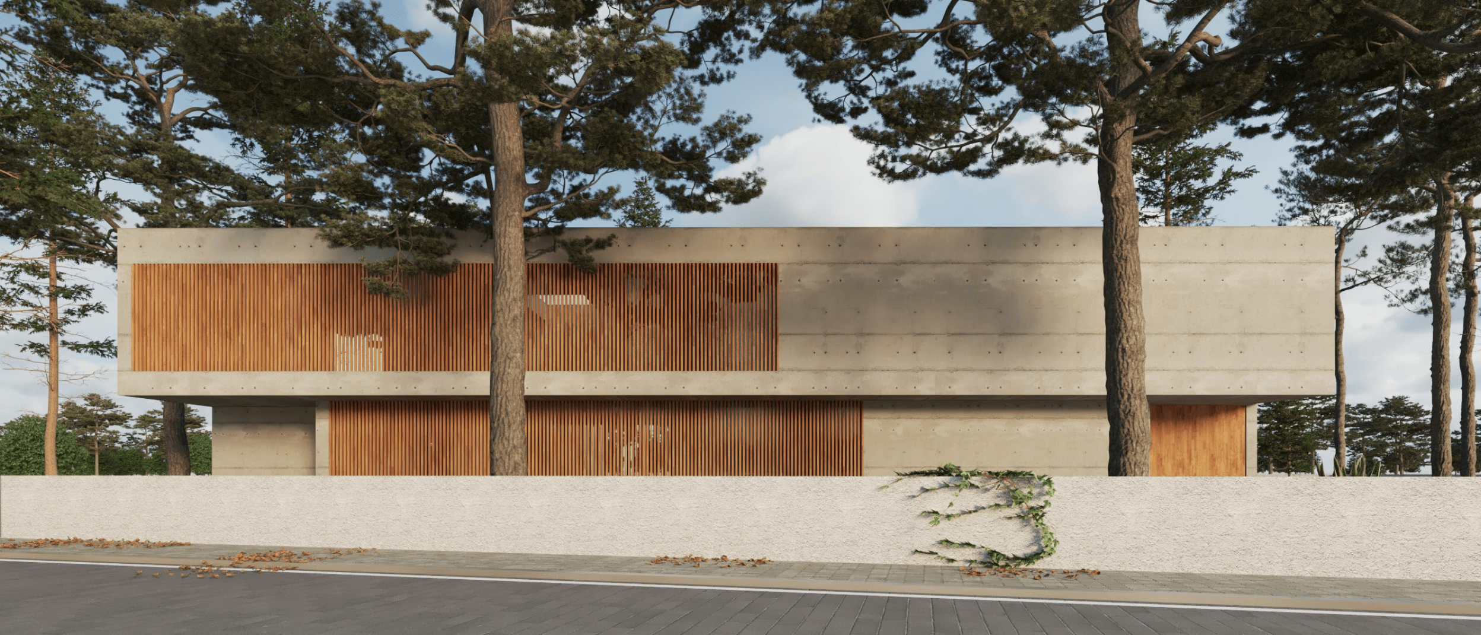
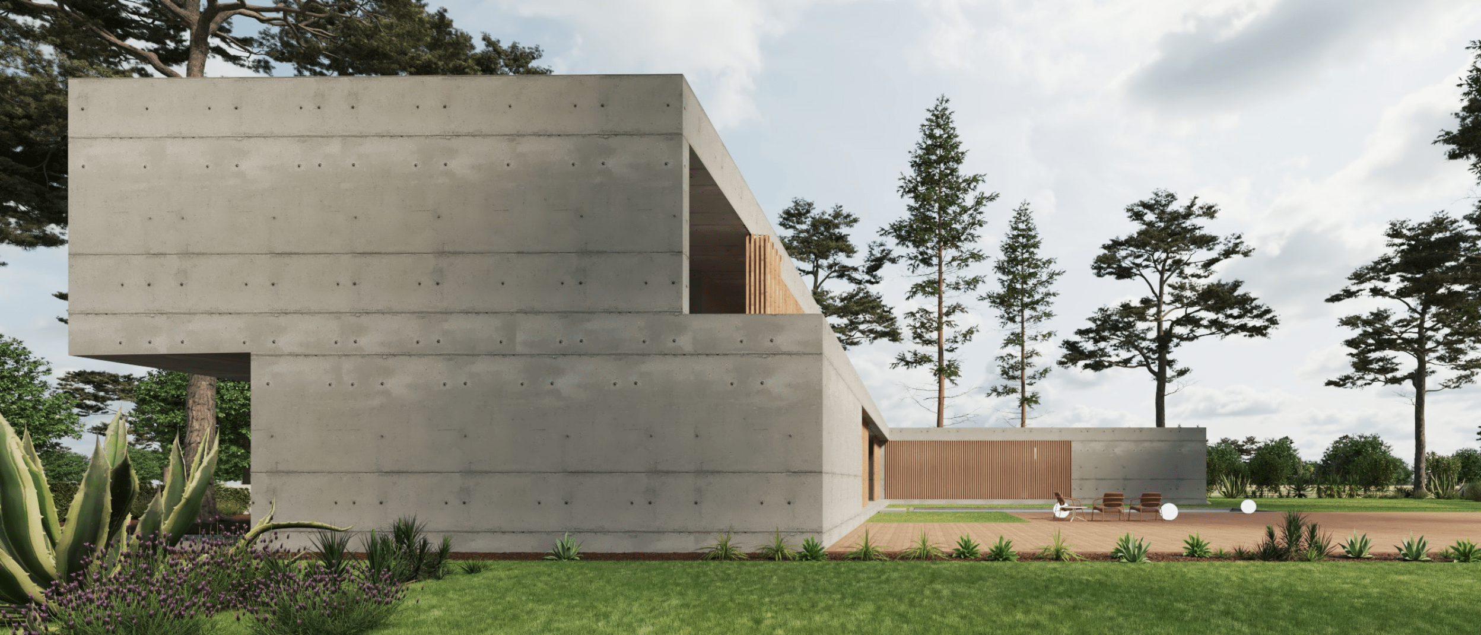
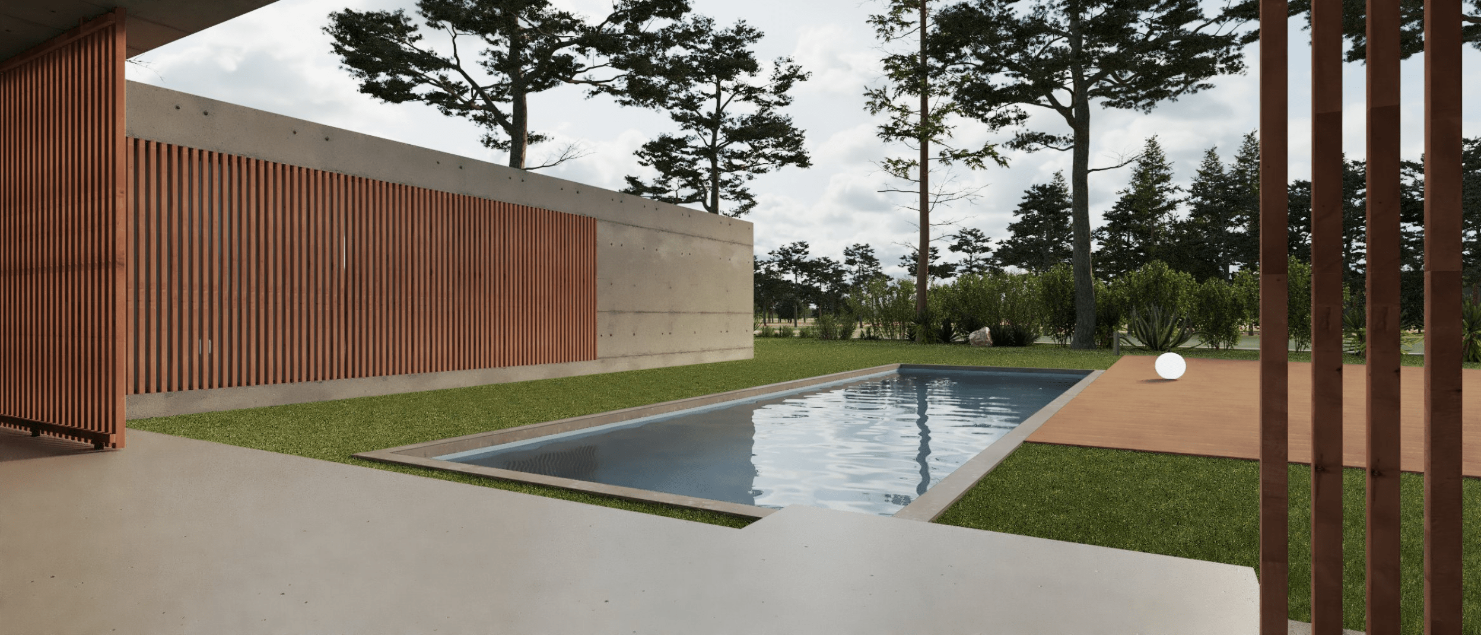
The greenery engages with the structure through its layout and the volumetric play of forms that deconstruct the main volume. Concrete and wood textures contrast with nature’s softness, creating a structure defined by strong, rigid elements. Large glazed surfaces at the rear, shielded by wooden panels, connect the interior with the garden. The house comprises two volumes: the lower level houses spacious social areas, while the lateral suites connect to the pool with privacy ensured by wooden screens. The upper floor, offset from the base, accommodates the master suite, adding dynamism to the design.
- Location Cascais, Portugal
- Type Residential
- Year 2015
- Area 535 m2
- Client Private
- Status Completed