Benfica House
Lisbon, Portugal
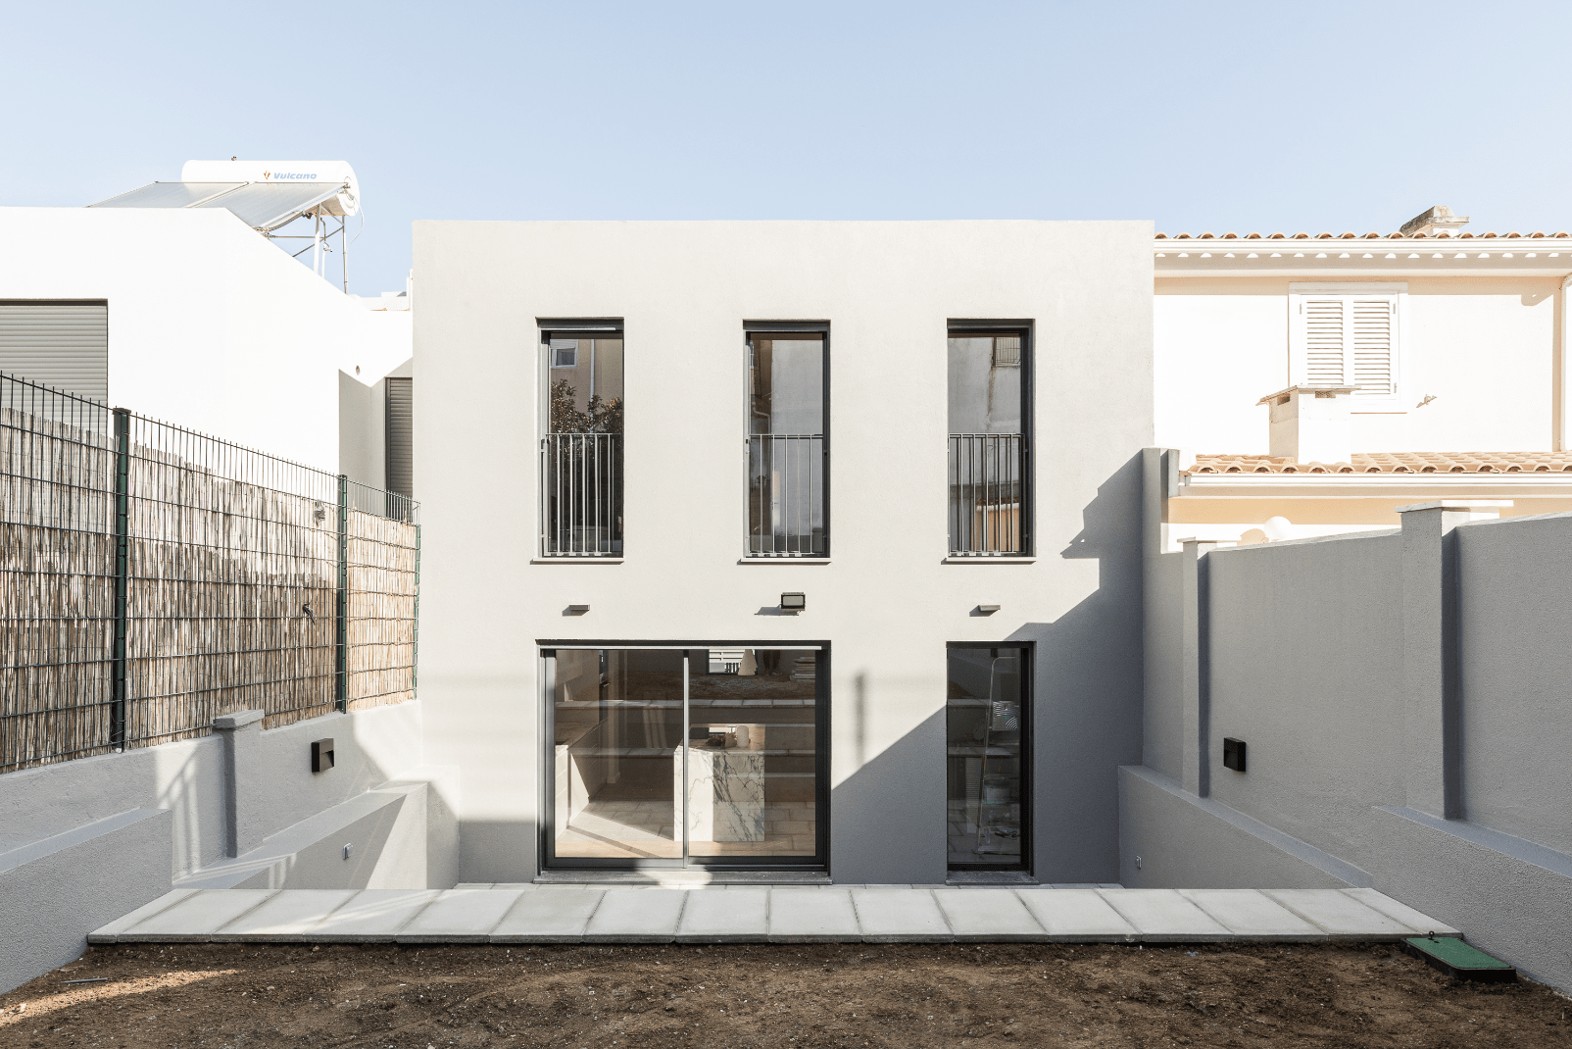
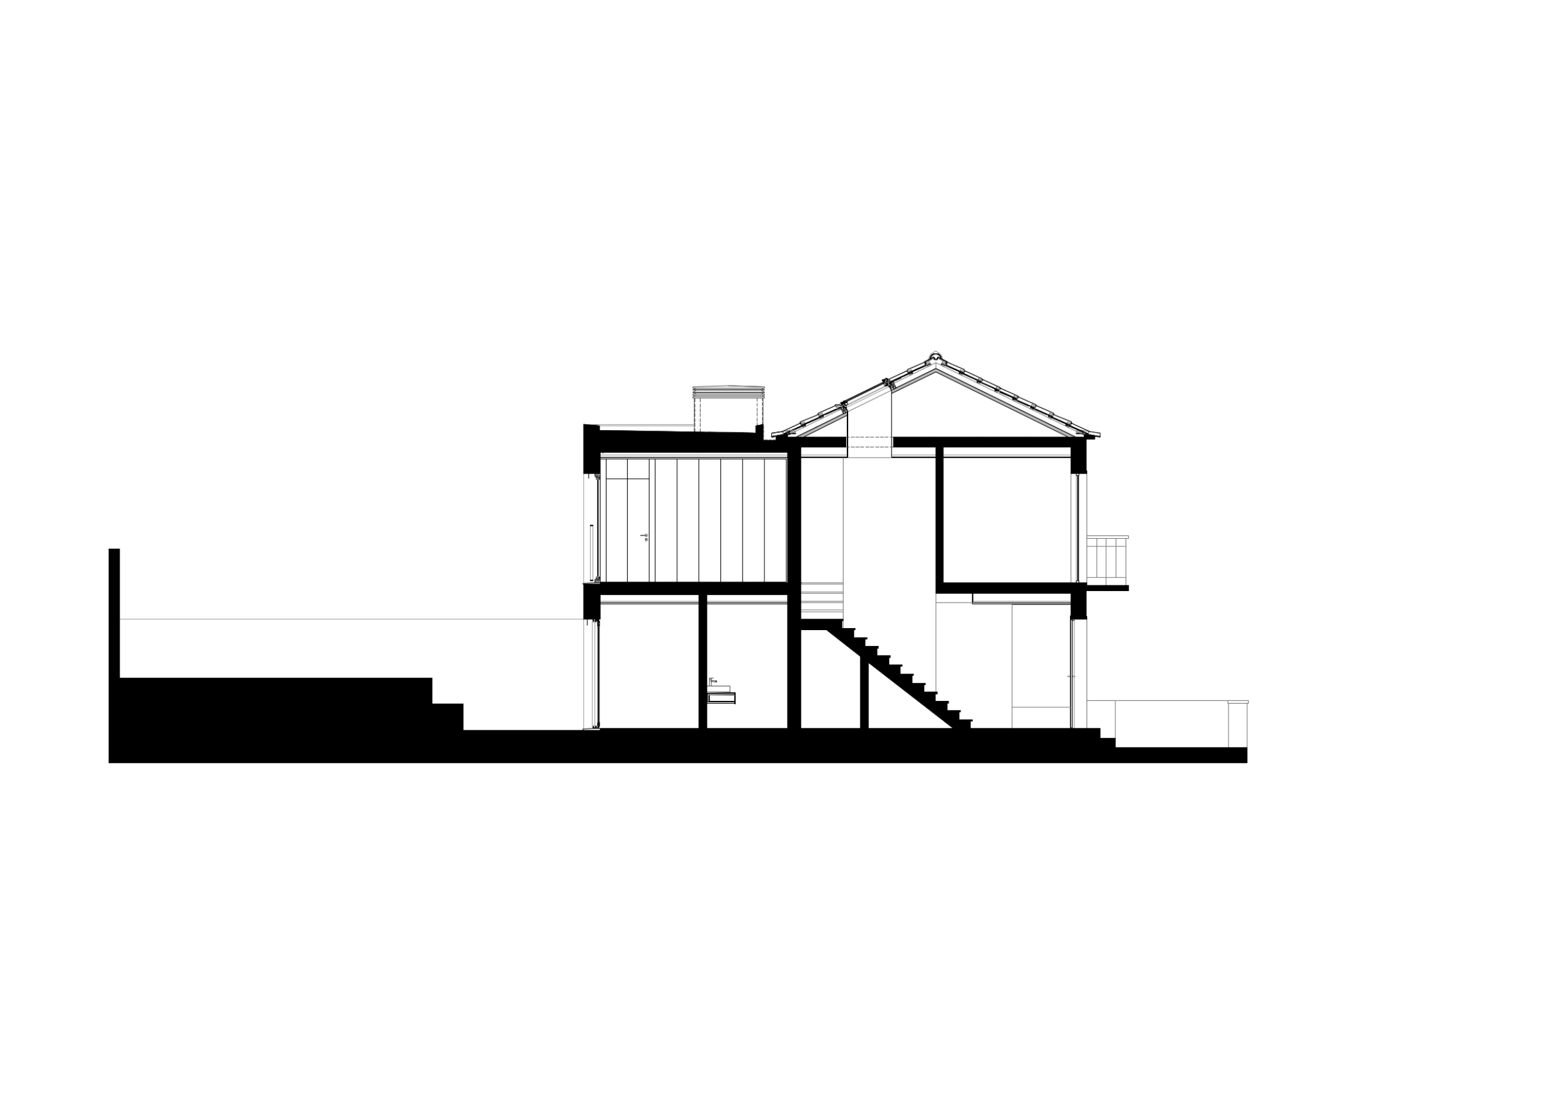
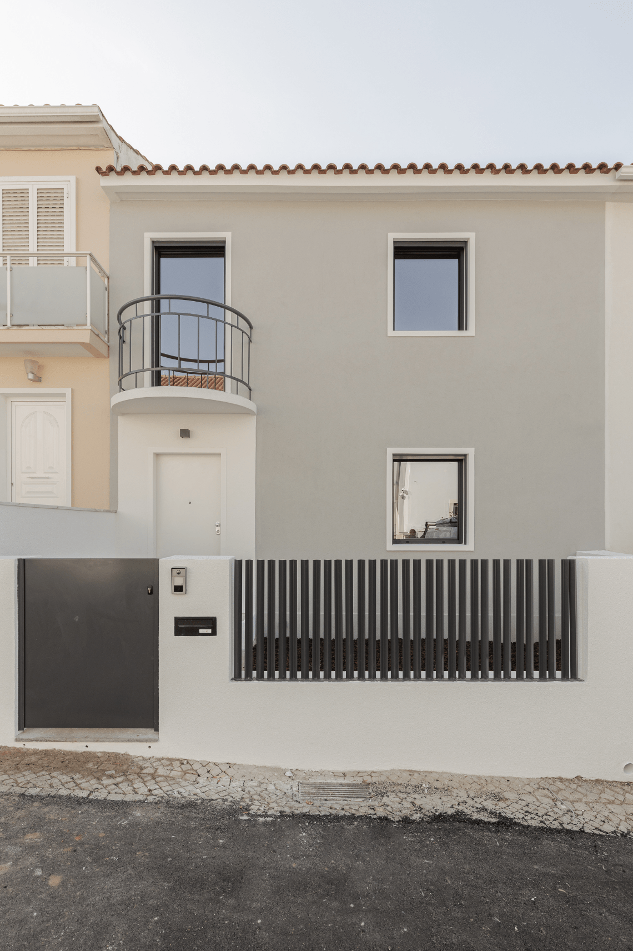
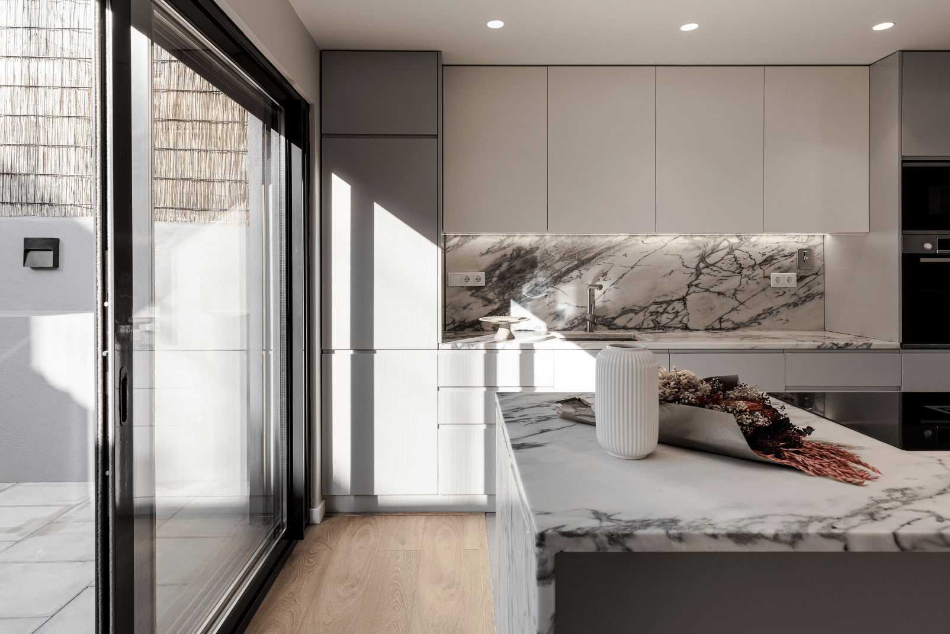
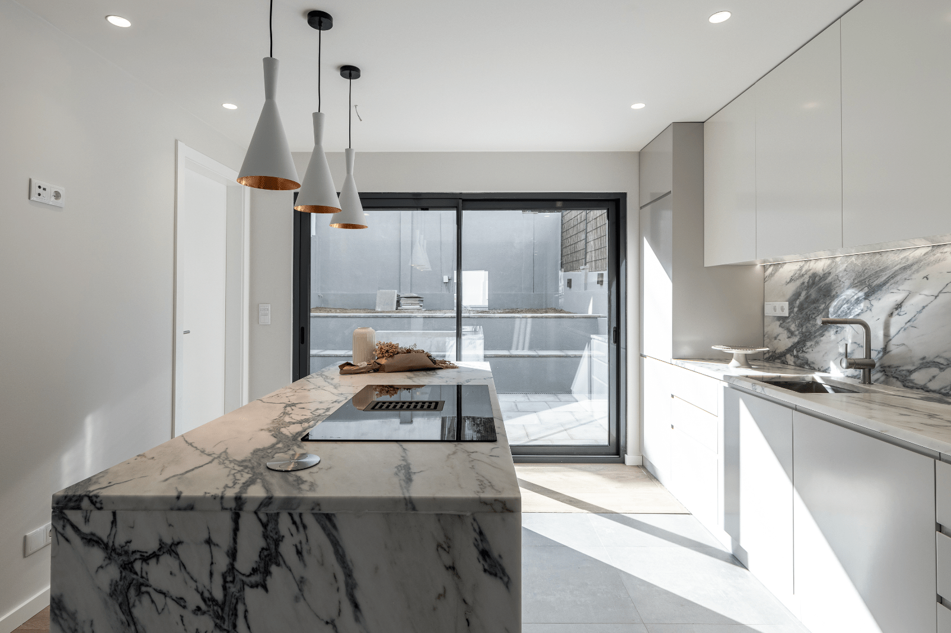
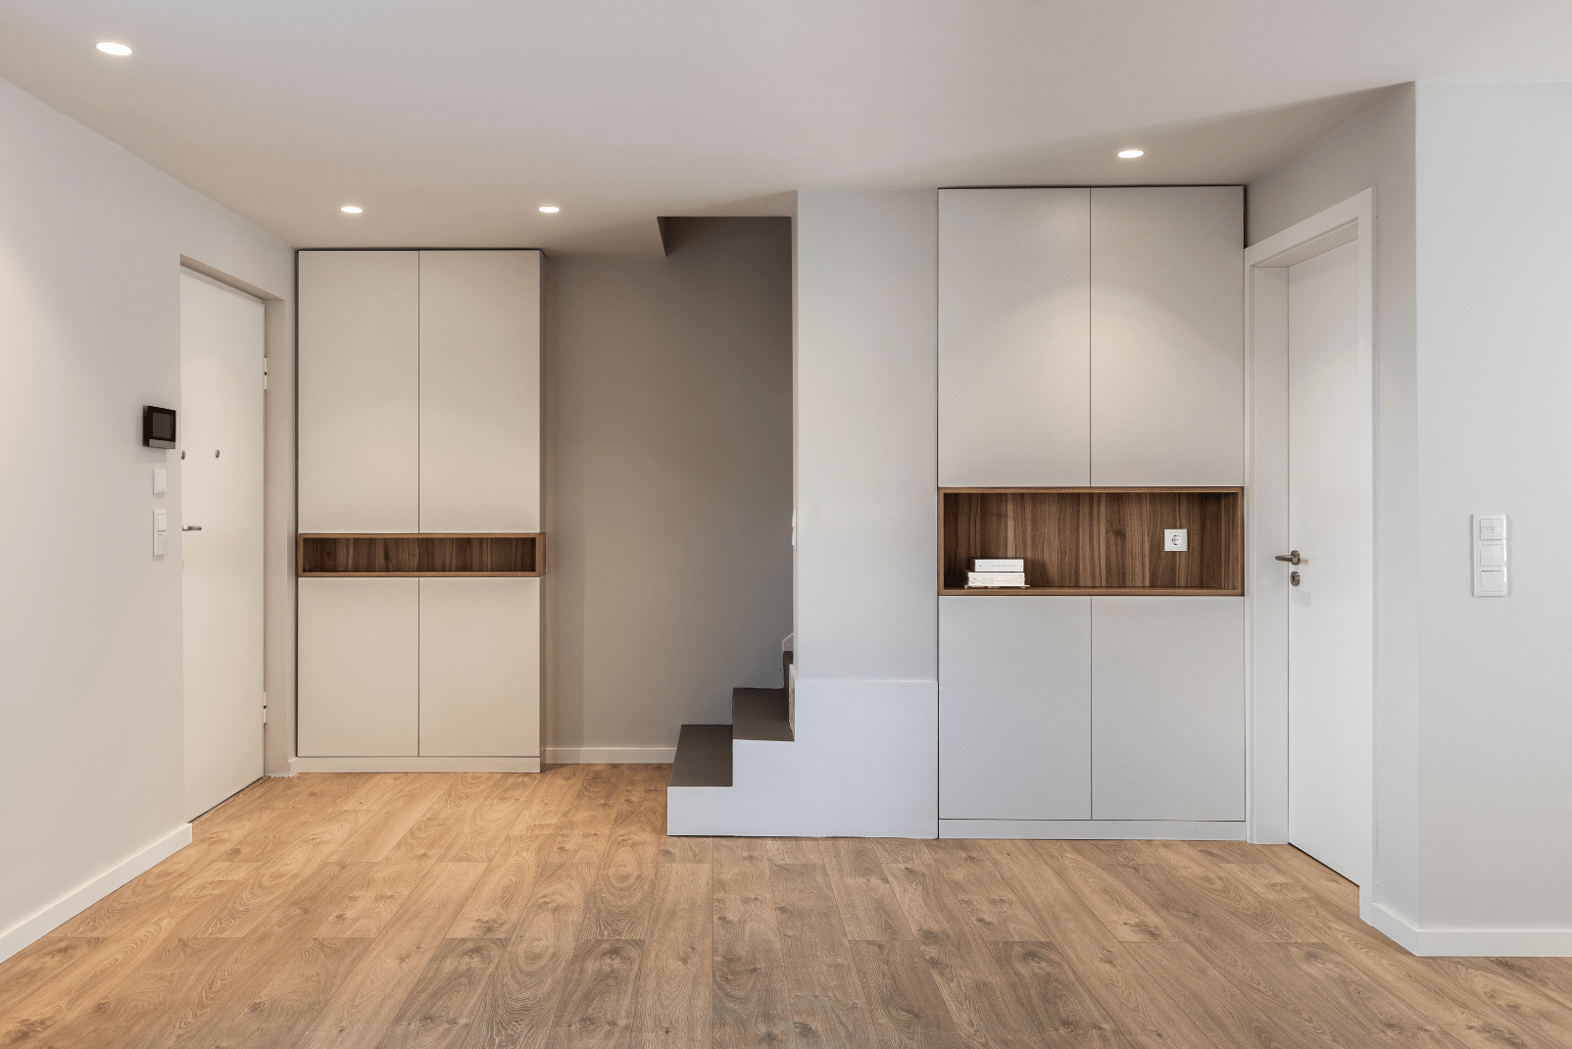
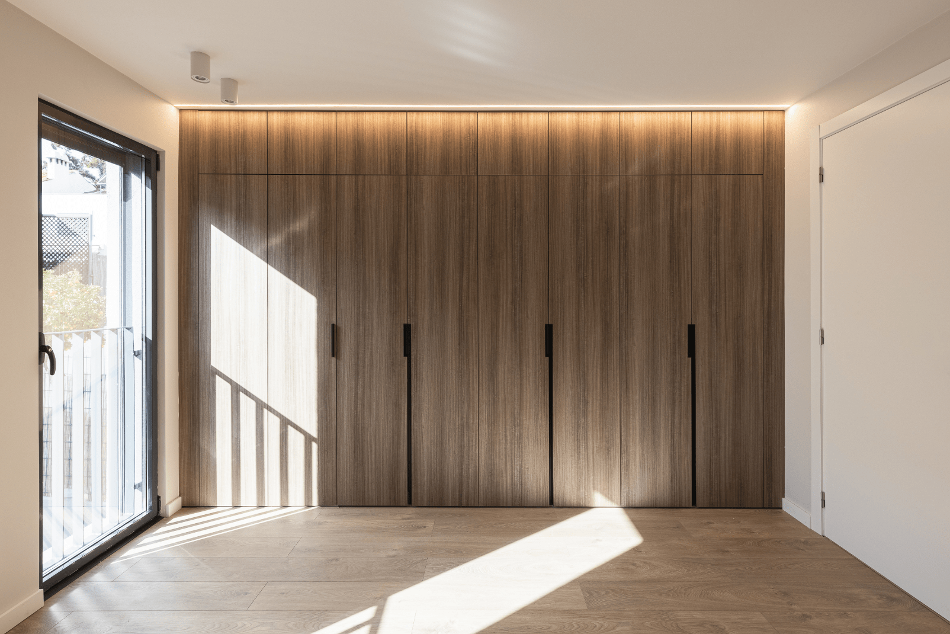
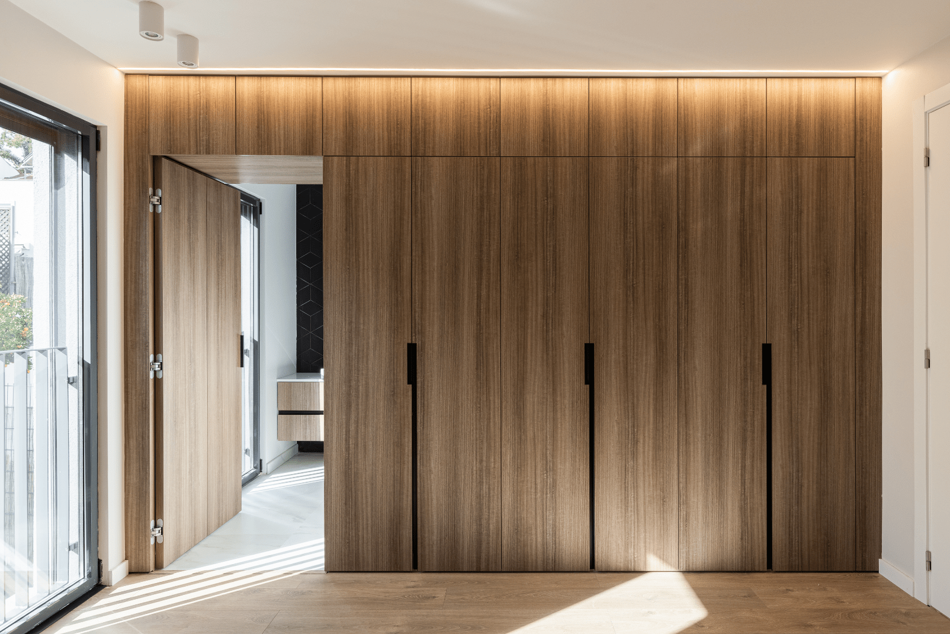
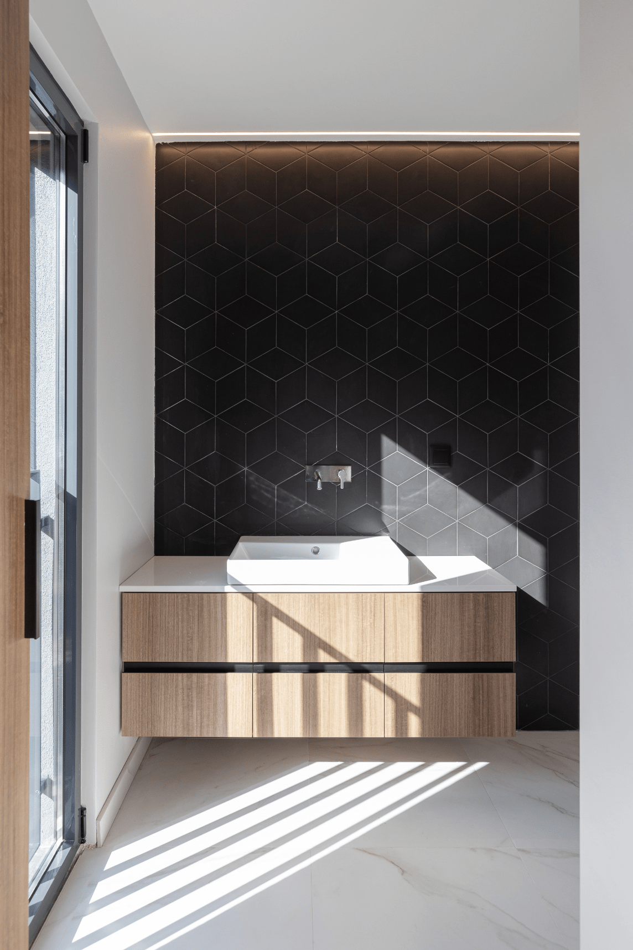
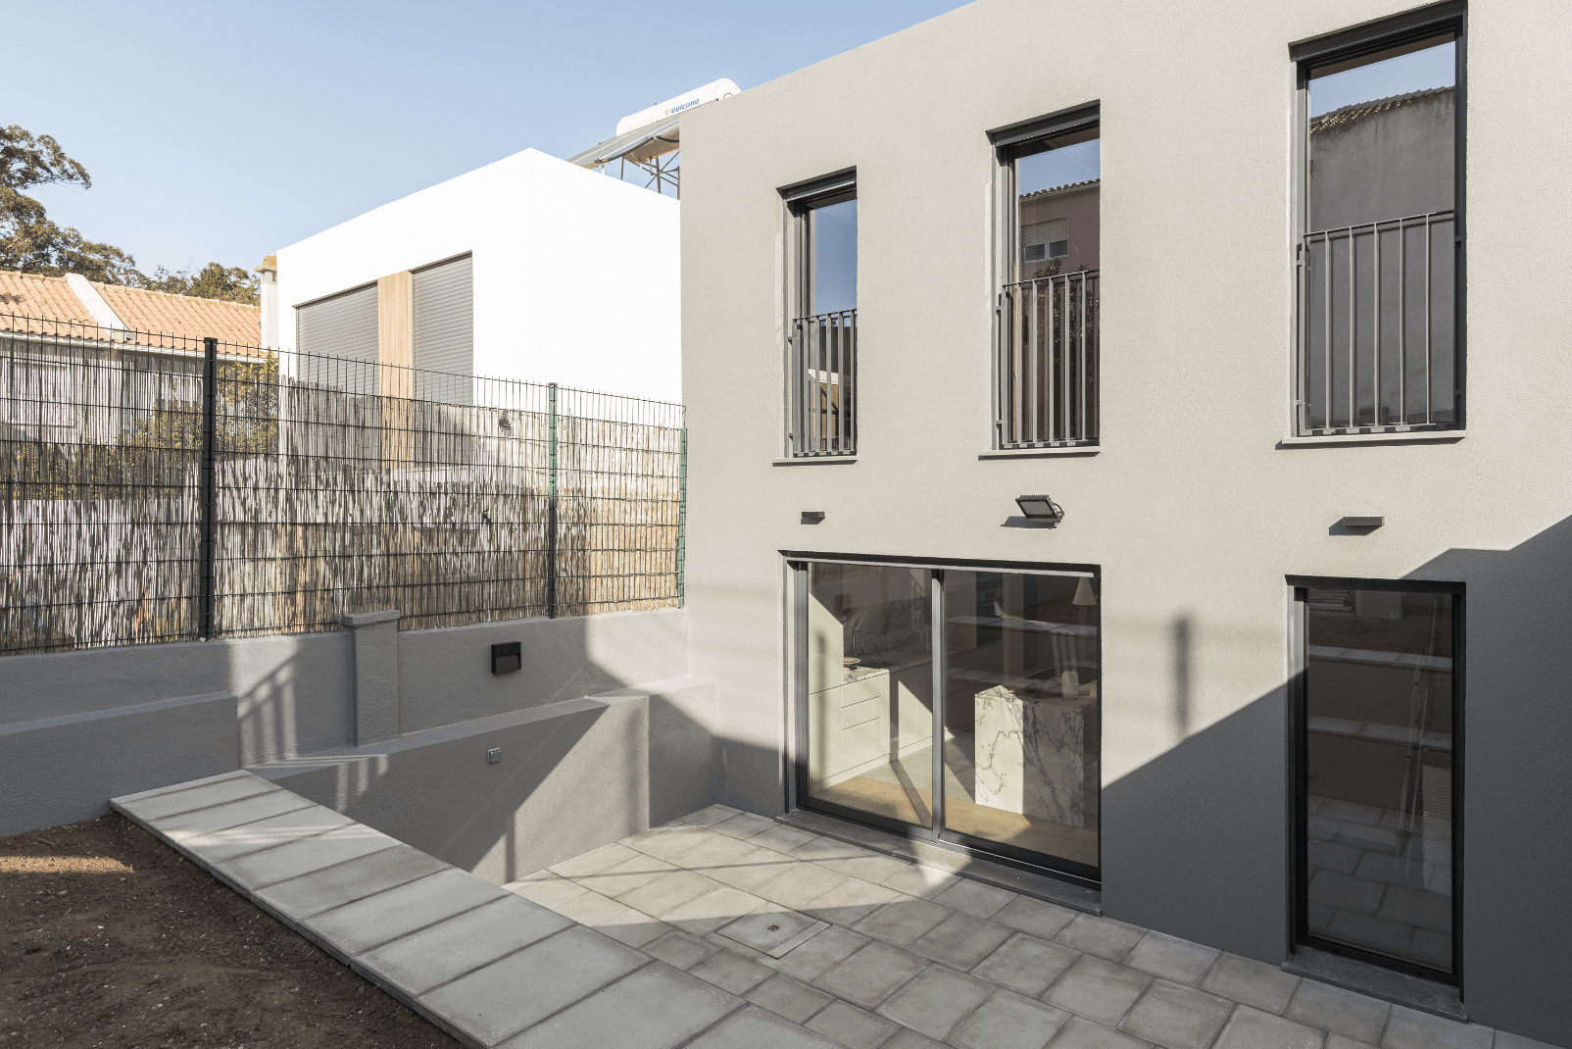
Located in the heart of Lisbon, this terraced house has been fully renovated to preserve its original features. The intervention respects the architectural language of the main façade, maintaining its identity. At the rear, a new volume seamlessly connects to the existing structure, creating a symbiotic relationship and merging the spaces into one. The ground floor features open-plan social areas, promoting fluidity and family life. A large glass opening at the rear links the interior to the exterior, while terraces overcome the level difference, forming a small amphitheater that integrates with the social area. Though respecting the original structure, the rear façade adopts a contemporary language, emphasized by the verticality and rhythm of the openings.
- Location Lisbon, Portugal
- Type Refurbishment
- Photography Carolina Delgado
- Year 2020
- Area 130.25 m2
- Client Private
- Status Built